A school district discovers that enrollment has outgrown its available classrooms. At the same time, a construction superintendent needs a project office before the first subcontractor coordination meeting. The permanent building solution may be months away, but operations can't wait. A mobile office trailer can close that gap, provided the buyer treats it as a building project rather than ordering a box on wheels.
The trailer's dimensions matter, but they aren't the hardest part to get right. Site access, electrical service, zoning, accessibility, utility connections, delivery timing, and ownership duration usually determine whether the space opens smoothly or sits unused while approvals and site work catch up. The practical question isn't only which floorplan fits. It's whether the selected unit can legally, safely, and economically serve the people who need it.
Table of Contents
- The Modern Reality of Mobile Office Trailers
- Floorplans and Configuration Options
- Electrical and HVAC Engineering Constraints
- Navigating Zoning and Accessibility Codes
- The Economics of Leasing Versus Purchasing
- Industry Applications and Turnkey Deployments
- Your Site Preparation and Procurement Plan
The Modern Reality of Mobile Office Trailers
A facility director facing an urgent space shortage usually has two bad choices. Staff can crowd into existing rooms, disrupting daily work, or the organization can begin a conventional construction project whose schedule won't match the operational need. Mobile office trailers provide a third path, adding usable space quickly while preserving the option to relocate, lease, sell, or replace the unit later.
These buildings aren't flimsy shelters. Their roots reach back to post-World War II school expansion, when governments needed classrooms at a pace permanent construction couldn't provide. In the UK, units built from 1945 to 1950 were known as HORSA huts, named for the Hutting Operation for the Raising of the School-leaving Age. The portable-building concept later spread through North America and other major markets as organizations looked for fast, relocatable capacity. Historical background on mobile office trailer development describes an early mobile classroom measuring 12 feet by 40 feet, equipped with desks, chairs, a chalkboard, a tackboard, and a teacher's desk.
From emergency capacity to durable infrastructure
The early units established the same operating principles that guide modern deployments: rapid installation, relocatability, and useful service life. Some portable classrooms remained at one site for 5 to 10 years, while records indicate that a unit could be relocated and ready for service at a new site in 5 working days. The same historical source says units were expected to last about 30 years, with some buildings from the 1920s still in service.
That history matters because it changes the buying conversation. A mobile office trailer may start as a construction field office, swing space during renovation, or temporary administrative facility. With the right specification and maintenance plan, it can support operations for an extended period rather than functioning as a disposable stopgap.
Practical rule: Treat the trailer as a relocatable building with a site, utility, and occupancy plan. Treating it as delivery-only equipment creates avoidable delays.
Independent estimates place the category well beyond niche status. One market estimate values the global industry at about USD 7.4 billion in 2025 and projects USD 12.8 billion by 2034, with a 6.3% compound annual growth rate. Another estimates approximately USD 9.6 billion in 2023 and forecasts USD 14.3 billion by 2032, at a 4.5% CAGR. The estimates differ, but both point to expanding demand across construction, education, healthcare, and public-sector work. Market estimates for mobile office trailers also cover 2018 to 2023 as historical years, reinforcing that the sector has an established global base.
For readers comparing a mobile unit with a digital or remote workspace, a practical overview of a SnapDial business mobile office can help clarify the distinction. Digital mobility may support communication, but it doesn't provide secure records storage, a plan-review room, staff workstations, or a climate-controlled place for on-site coordination. Physical and digital flexibility often work together, rather than replacing each other.
Floorplans and Configuration Options
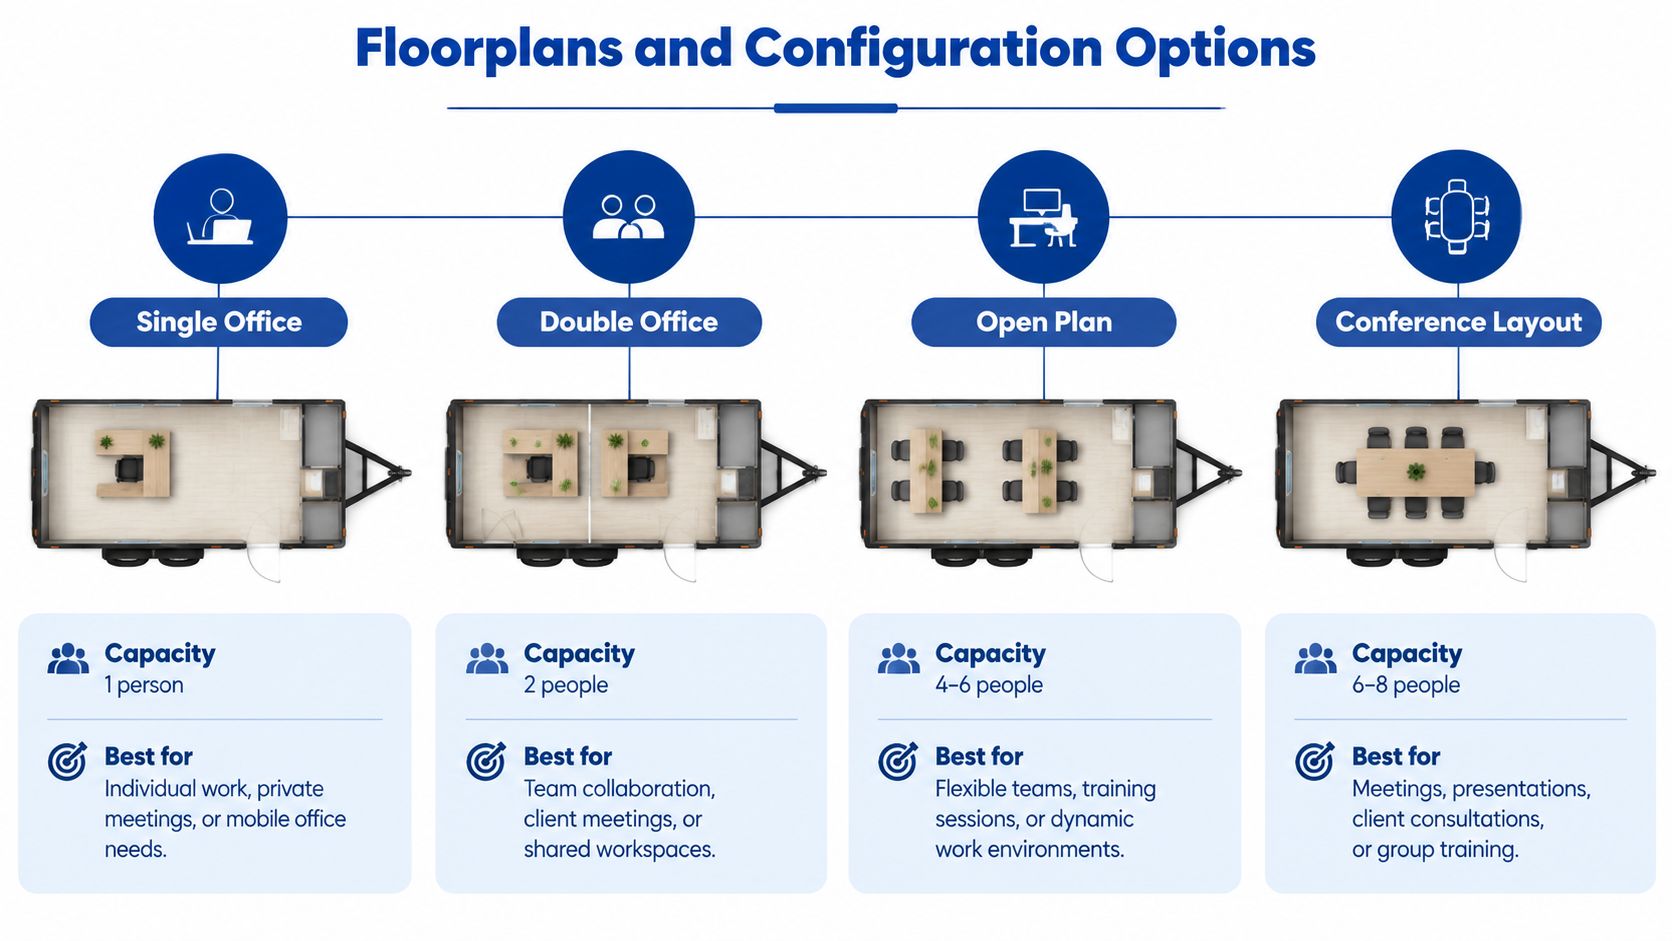
The right configuration begins with use, not width. A gatehouse, a superintendent's office, a classroom, and a multi-department administrative suite may all be portable, but they impose very different demands on circulation, privacy, furniture, visitor access, and storage.
A ground-level office container sits directly on a prepared surface. It works well where the site is constrained, entry needs to be simple, or the function is narrow, such as a security checkpoint, gatehouse, breakroom, or small customer-facing office. It avoids the raised entry arrangement associated with a trailer, but its footprint and layout may be less suitable for a larger project team.
A mobile office trailer sits on a trailer chassis and generally offers more interior area and layout flexibility. It suits project management, engineering reviews, subcontractor meetings, document control, and administrative work. Because the building is raised, the plan must account for stairs, a ramp, landing space, and the approach route.
Match the footprint to the work
Standard choices commonly move from compact 8-foot-wide units to 10-foot-wide and 12-foot-wide trailers, with multi-sectional arrangements used when one unit can't support the required functions. The width affects more than room area. It influences electrical demand, furniture placement, corridor width, HVAC load, and the amount of site clearance required for delivery and access.
A small single unit may be appropriate when one team needs a straightforward workspace, a private office, or a compact administrative base. A wider unit gives the designer more room for plan tables, storage, meeting areas, and separated offices. Multi-sectional configurations can create a more complete administrative environment with reception, conference space, private rooms, restrooms, and circulation between sections.
The mobile office trailer floor plans offered by a supplier can help buyers compare layouts before discussing a custom arrangement. That comparison should be tied to actual workflows, not just a headcount.
- Open plan: Efficient for teams that collaborate continuously and don't need confidential conversations.
- Private offices: Better for project executives, payroll staff, inspectors, counselors, or anyone handling sensitive information.
- Conference layout: Useful when the unit will host subcontractor coordination, design reviews, owner meetings, or public-facing appointments.
- Mixed configuration: Often the most practical choice, combining shared workstations with private rooms, storage, and a meeting area.
Furniture can make or break the plan
A floorplan that looks adequate on paper may fail after furniture arrives. Desks, plan tables, filing cabinets, printers, refrigerators, and conference tables all consume circulation space. The vendor should review furniture dimensions and door swings before final approval, especially when a restroom, kitchenette, or accessible route is included.
A facility director should also distinguish between people capacity and usable work capacity. A room may technically hold several desks but still perform poorly if staff can't move comfortably, visitors block the main route, or documents have nowhere to go. The strongest layout is the one that supports the daily sequence of work, from entry and reception through meetings, storage, and exit.
Electrical and HVAC Engineering Constraints
A mobile office trailer isn't operational when it arrives. It's operational when the site can safely power, heat, cool, and inspect it. The unit typically arrives with systems installed, while the site contractor completes the connection to a subpanel or other approved utility source. That division of responsibility makes pre-delivery coordination essential.
One manufacturer's guidance identifies the following service requirements:
| Trailer width or type | Voltage service | Minimum amperage |
|---|---|---|
| 8-foot-wide trailer | 110 volts | 60 amps |
| 10- and 12-foot-wide trailer | 220 volts | 100 amps |
| Multi-sectional trailer | 220 volts | 100 to 150 amps per section |
These figures come from manufacturer guidance for mobile office electrical and HVAC connections. The exact site design still needs review by the responsible electrical contractor and authority having jurisdiction. A wider or multi-sectional unit normally carries more lighting zones, receptacles, HVAC capacity, and potentially restroom equipment, so the service requirement rises with the configuration.
Prepare the site electrical system first
The project team should confirm the trailer's voltage and amperage before ordering the unit. The electrical contractor can then verify that the service, feeder, disconnects, grounding, subpanel, and permitted tie-in support the expected load. A site that can power a small office may not support a multi-sectional complex without additional capacity.
Undersized service creates practical problems, including nuisance tripping, voltage drop, unreliable HVAC operation, and delayed occupancy. The opposite mistake also causes trouble. Installing a larger service without coordinating the unit's actual requirements can increase cost and complicate inspections without improving performance.
For broader context on selecting and coordinating a commercial electrical panel, facility teams should involve a qualified electrical contractor early. The trailer vendor, electrical contractor, site superintendent, and inspector need the same equipment schedule and connection drawings.
HVAC needs a clear path to commissioning
Mobile office trailers commonly ship with built-in heating and air conditioning, with service connections stubbed out for site contractors. Electrical standards and requirements for mobile office trailers provide a useful planning reference, but the project still needs a site-specific review.
The contractor should confirm where utility connections will land, whether the equipment has adequate clearance, and whether the final connection allows technicians to service the HVAC system. Occupants won't experience the unit as ready if the lights work but the space overheats, lacks ventilation, or can't maintain comfortable conditions.
Commissioning check: Verify power, lighting, receptacles, heating, cooling, and any restroom equipment before staff move in. A delivery inspection isn't the same as an occupancy inspection.
Navigating Zoning and Accessibility Codes
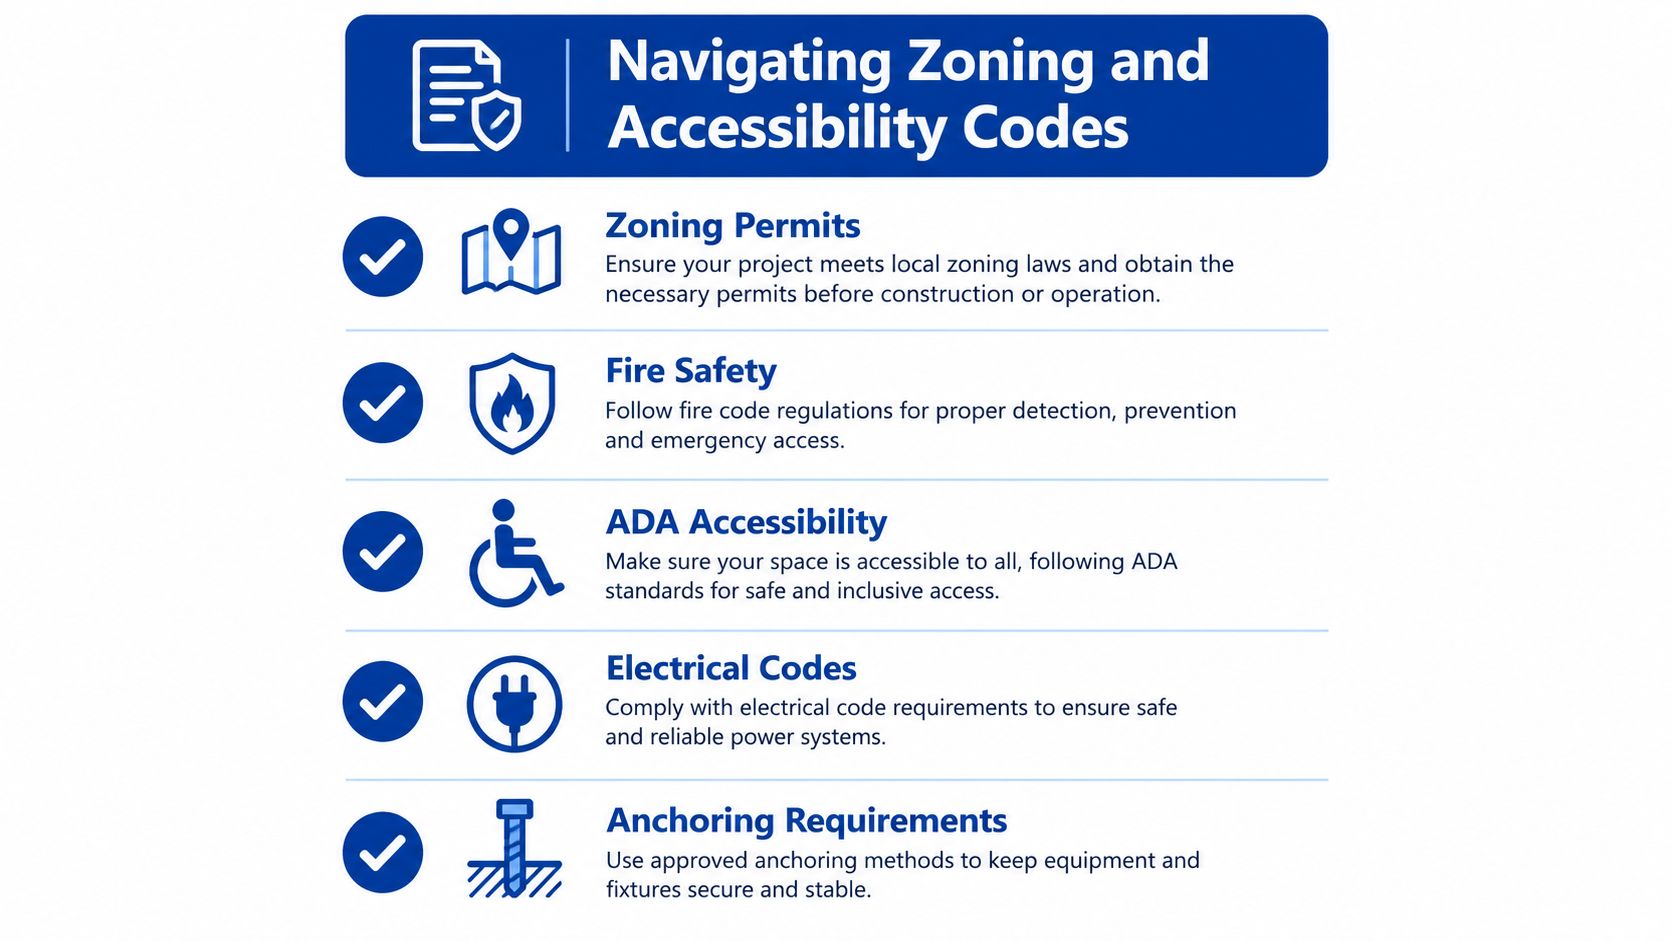
Portability doesn't exempt a mobile office trailer from local requirements. A modular office may need zoning compliance, appropriate listing, setup under state and local codes, utility approval, and inspections tied to its intended occupancy. The Davie County modular office code illustrates the point by requiring modular offices to be listed as such and brought into compliance with applicable requirements.
The distinction between a construction-only shelter and a modular office matters. A unit used by a small field crew may follow a different review path from one that hosts school administrators, clinic visitors, public-agency staff, or project stakeholders. The more public-facing the use, the more carefully the team must address entry, circulation, restroom access, life safety, and accessibility.
Start with occupancy and jurisdiction
The permitting authority should receive a clear description of the proposed use before the unit is selected. The same trailer may be acceptable for construction administration but require additional review when used for education, healthcare, or public services.
A project manager should confirm:
- Zoning status: Determine whether the parcel permits the proposed temporary or relocatable use.
- Building review: Ask which state and local codes apply to the structure, foundation, anchoring, fire protection, and utilities.
- Accessibility scope: Confirm whether an accessible route, ramp, landing, door hardware, restroom, and parking connection are required.
- Fire and life safety: Review exits, smoke detection, fire separation, emergency access, and any use-specific requirements.
- Utility approvals: Coordinate electrical, water, sewer, and other connections with the relevant inspectors.
Skirting and access aren't cosmetic
Some jurisdictions require non-flammable skirting before electrical service is activated, as the Davie County code demonstrates. Skirting can also reduce exposure beneath the unit to weather and pests, but the material and installation still need to satisfy local requirements.
Elevated trailers require an intentional access solution. Stairs may serve a restricted construction use, while a ramp and accessible approach may be necessary when staff, visitors, or project stakeholders will occupy the building. The ramp needs space, a suitable surface, edge protection where required, and a route that remains usable after rain, grading changes, or construction traffic.
Compliance warning: A trailer that has arrived on site isn't automatically ready for occupancy. The approval path starts with the intended use and ends with documented inspections and completed site work.
The Economics of Leasing Versus Purchasing
The monthly lease rate or purchase price is only the visible part of the decision. Delivery, blocking and leveling, steps or ramps, skirting, permits, utility connections, anchoring, site restoration, maintenance, reconditioning, relocation, and eventual removal can change the economics substantially.
Independent market pages indicate a broad purchase spread. Small new units are listed at roughly $8,000 to $16,000, mid-size units at approximately $25,000 to $55,000, and used units at 40% to 60% less than comparable new units, according to mobile office trailer pricing and ownership guidance. The same source states that buying tends to make sense after about three years of continuous use. These figures are market guidance, not a quote for a specific project.
Build a duration-based comparison
A superintendent evaluating a single project may prefer leasing because the organization avoids owning a depreciating asset after demobilization. Leasing can also simplify replacement, maintenance coordination, and relocation when the vendor provides those services. The trade-off is that recurring payments can accumulate when a supposedly temporary need becomes a long-running operation.
Purchasing becomes more defensible when the organization has a predictable, extended need, can maintain the building, and has a credible second use for it. A school district may relocate the unit to another campus. A municipality may reuse it for another department. A contractor may move it between active jobsites. Without that reuse plan, ownership can turn into storage, refurbishment, and resale work.
The practical analysis should include:
- Base acquisition cost: Compare the new, used, or leased unit that meets the required use.
- Deployment cost: Add delivery, site preparation, blocking, leveling, stairs, ramp, skirting, and anchoring.
- Utility cost: Include electrical service, water, sewer, communications, and inspection-related work.
- Operating cost: Account for service, repairs, HVAC maintenance, cleaning, and security.
- Exit cost: Estimate relocation, removal, resale preparation, storage, or site restoration.
Don't let finance hide the operational risk
A buyer considering equipment financing for small businesses should separate financing terms from the building's actual life-cycle value. Financing may spread the capital burden, but it doesn't eliminate site costs, compliance responsibilities, maintenance, or depreciation.
The strongest decision model compares total cost over the expected period of use, then tests the result against a shorter and longer duration. If the project ends early, leasing may limit exposure. If the unit will remain occupied beyond the estimated crossover, buying may offer more control. The cost of mobile office trailers should therefore be evaluated alongside use duration and site readiness, not viewed as a standalone sticker price.
Industry Applications and Turnkey Deployments
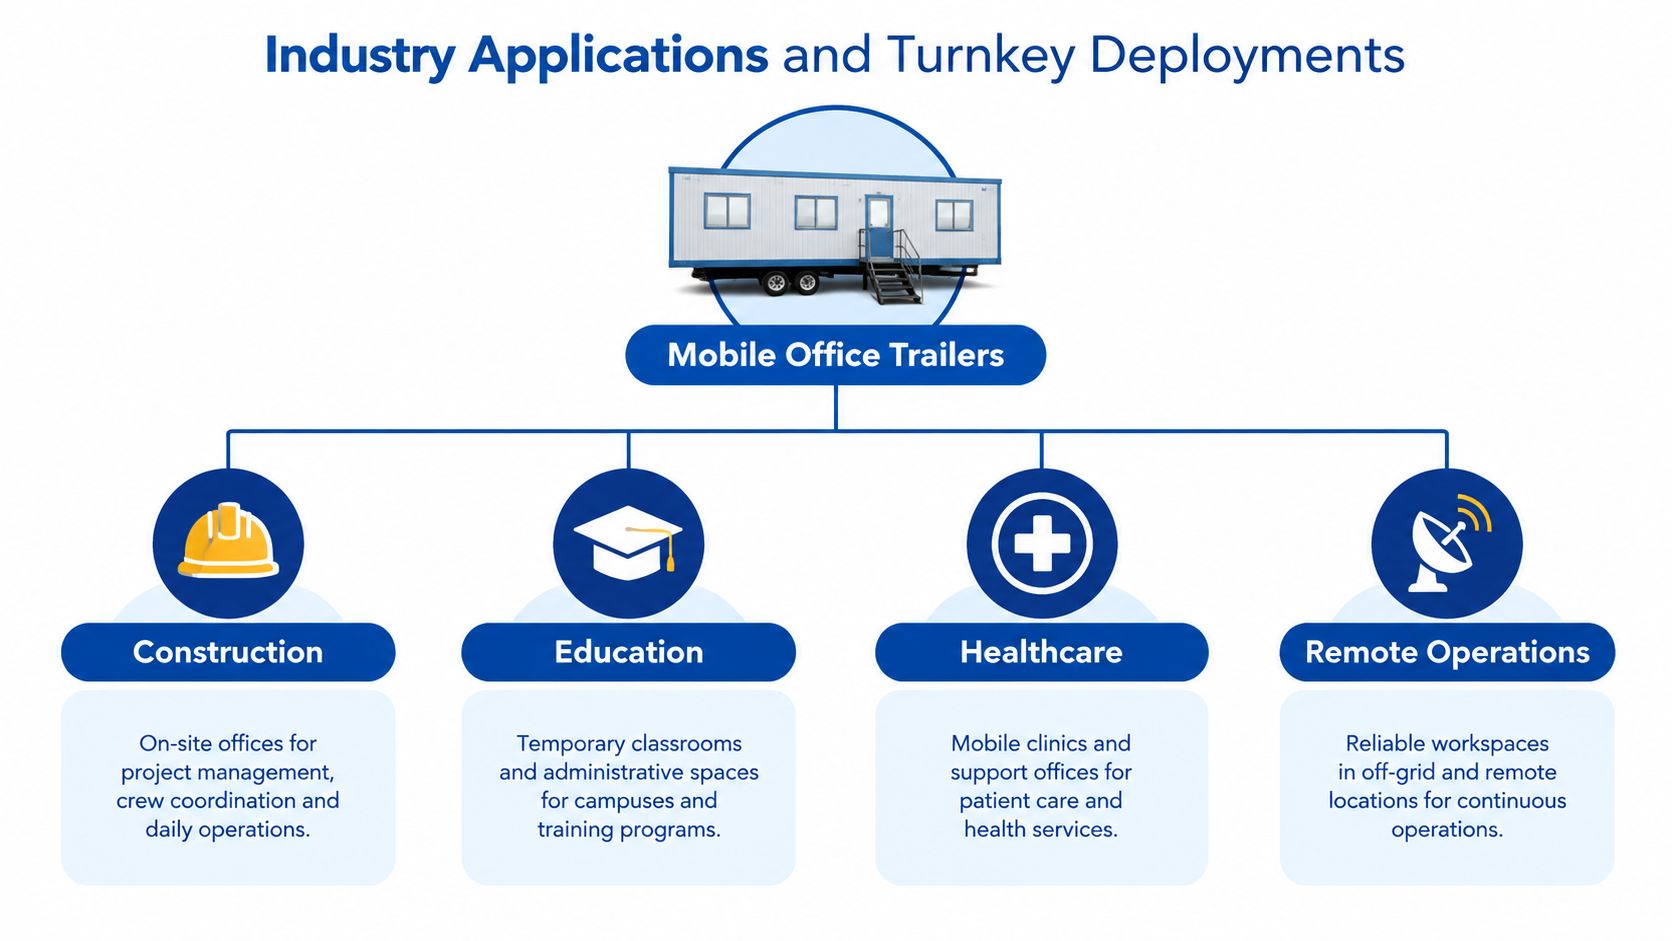
A mobile office trailer performs differently depending on who occupies it and what the organization must accomplish inside. Construction teams need plan review, scheduling, subcontractor coordination, and secure records. Schools may need classrooms, administrative offices, or swing space while a permanent facility is renovated. Healthcare providers require more careful attention to patient flow, sanitation, privacy, utilities, and accessibility.
Government and municipal users add procurement and public-occupancy considerations. A unit may serve as an administrative office, permitting counter, emergency support facility, or temporary replacement during a building project. Remote operations may need a secure, climate-controlled workspace close to a work area where permanent infrastructure isn't practical.
Turnkey delivery reduces handoff risk
A turnkey deployment coordinates specification, permitting support, delivery, installation, utilities, furnishings, appliances, steps, ramps, security features, and final readiness. That approach doesn't remove the owner's responsibilities, but it gives the project a defined party to coordinate the interfaces that commonly fall between vendor, contractor, and inspector.
For public-sector buyers, cooperative purchasing contracts can also reduce administrative burden and accelerate procurement when the organization can use an applicable contract. The value is not just speed. A coordinated purchasing and delivery path can help facility staff keep the operational requirements, budget, approvals, and installation scope aligned.
Operational test: The right turnkey scope ends with a usable facility, not merely a delivered structure. Furniture, access, utilities, inspections, and occupant needs belong in the deployment plan.
A provider with education, healthcare, government, and commercial capabilities may offer standard mobile office trailers alongside specialized SAGE classrooms, medical suites, permanent modular buildings, and workforce housing solutions. The correct choice depends on the user's occupancy requirements, not on the label “temporary.”
Your Site Preparation and Procurement Plan
A disciplined deployment starts before the purchase order. The facility director, vendor, site contractor, electrical contractor, and permitting authority should agree on responsibilities, dates, drawings, and inspection milestones.
- Define the use. Record occupants, work activities, visitor access, privacy needs, furniture, restrooms, storage, and expected duration.
- Select the configuration. Compare ground-level offices, single trailers, wider units, or multi-sectional layouts against the actual workflow.
- Confirm approvals. Ask the local authority about zoning, building review, accessibility, fire safety, anchoring, skirting, and utility permits.
- Survey the route. Verify truck access, turning room, overhead clearance, gate dimensions, staging space, and the final placement area.
- Prepare the ground. Grade and stabilize the site, establish drainage, install the required foundation or blocking, and keep the placement area clear.
- Coordinate utilities. Size the electrical service, prepare the subpanel and tie-in, and arrange water, sewer, communications, or other required connections.
- Plan access. Install the approved steps, ramp, landing, handrails, and approach route before occupancy.
- Complete installation. Level and anchor the unit, install compliant skirting, connect utilities, and check HVAC clearances.
- Inspect and commission. Obtain final approvals, test power and climate control, verify life-safety equipment, and document readiness before staff arrive.
Delivery timelines depend on unit availability, site readiness, transportation, permits, and the scope of work. General guidance commonly places delivery at about 7 to 10 days, but the project team shouldn't treat that range as a guaranteed occupancy date. Mobile office FAQ guidance notes that stairs or a ramp are typically needed, which is another reason access planning must happen before delivery.
Pacific Mobile Structures, Inc. provides mobile office trailers for lease and sale, ground-level offices, storage containers, relocatable and permanent modular buildings, turnkey delivery and setup, furnishings, ramps, steps, and industry-specific solutions for education, healthcare, government, and commercial projects. Facility teams can review those options and site-readiness services at Pacific Mobile Structures, Inc. before finalizing a trailer specification.