A school wing is fenced off for renovation, a clinic has added a temporary intake area, or a crew is about to mobilize on land with no usable sewer. The buildings may be ready, but the first practical question is simpler. Where do people go, how does waste leave the site, and who keeps the route usable after delivery day?
That's where a mobile toilet unit gets treated too casually. It's not just a box to rent by the week. It's a sanitation system with a tank, a service schedule, a truck route, and permit duties attached. Price matters, but the lowest quote can become the most expensive plan if pumping, handwashing, access, or approvals were left out.
Table of Contents
- What a Mobile Toilet Unit Is Built to Do
- Fixture Configurations and Add-On Features
- Fixture Counts That Match the Headcount
- Accessible Clearances Beyond the Sticker
- How Hookups and Waste Service Work
- Site Placement and the Permit Path
- Three Sites and the Spec Each One Misses
- Lease, Buy, or Specify a Restroom Building
What a Mobile Toilet Unit Is Built to Do
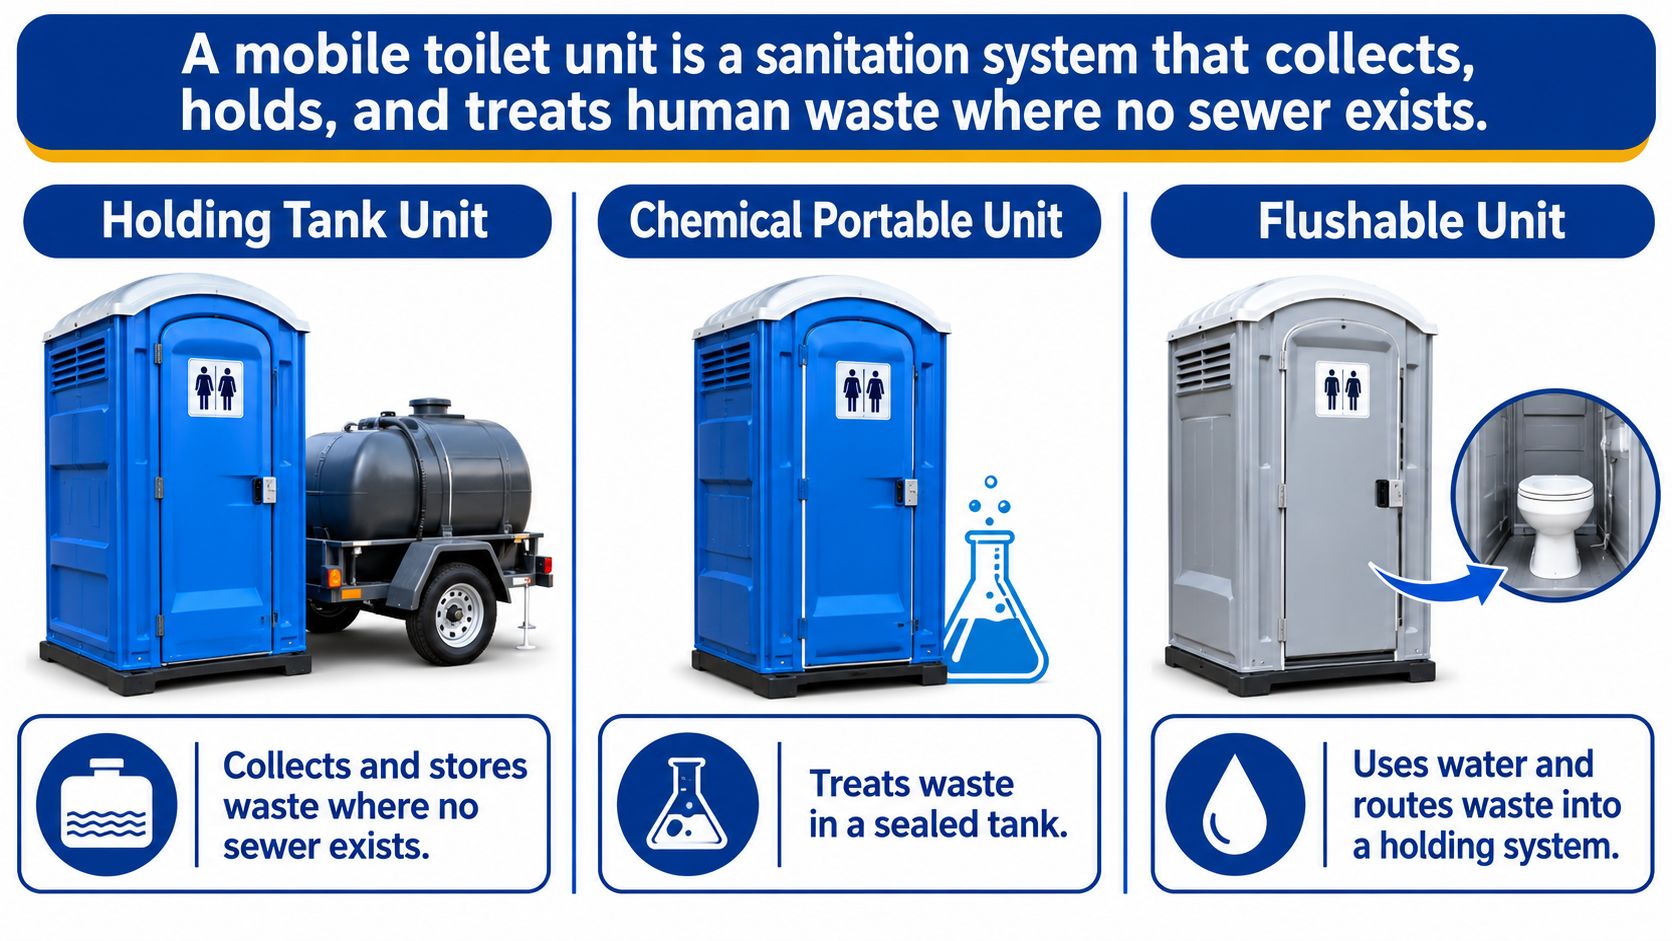
A mobile toilet unit is a sanitation system that collects, holds, and treats human waste where no sewer exists. It comes in three families, and the choice follows waste handling and how long the need lasts, not the number of crews on site. Pick the row that matches the site first, then refine fixtures and counts.
| Type | Waste and water | Typical scale | Best fit |
|---|---|---|---|
| Standard portable toilet | Chemical tank, no sewer connection | Single stall, about 60 gallons | Short jobsites and basic day events |
| Restroom trailer | Fresh water plus black and grey holding tanks | Multiple stalls, flushing fixtures, climate control | Weddings, campuses, and guest-facing days |
| Self-contained or modular restroom building | Tanks for months, or water and sewer when available | One or more rooms, optional showers | Schools, clinics, agencies, and long projects |
A standard portable toilet is a single enclosure with a chemical tank. It suits short construction shifts and basic public use where people need a functional stall, not a finished room. Because there's no flush water or sewer line, its limit is tank capacity and how reliably a service truck can reach it.
The step up from stall to room
A restroom trailer is towable and multi-stall. It adds flushing fixtures, fresh water, mirrors, finished interiors, and climate control, so it fits guests or staff who'll use it all day. A self-contained or modular restroom building goes further. It's a relocatable room, sometimes with showers, that can run on holding tanks for months or connect to water and sewer when the site allows it.
That distinction explains many buying mistakes. A fairground weekend, a fenced jobsite, and a closed school wing may all lack a sewer, but they don't need the same level of privacy, cleaning, or durability. Duration pushes the decision. Short, rugged, high-volume use favors standard units in clusters. Longer institutional use favors a real room with lockable stalls, lighting, ventilation, and space for cleaning supplies.
Mobile units aren't a new workaround. The PSAI guide to portable restroom excellence describes a technology with a documented operating history of more than 70 years, built to collect, temporarily store, and chemically treat waste at construction sites, public events, disaster areas, and remote facilities. That guide also recommends that at least 5% of portable toilet units at public events be accessible to users with disabilities.
Treat the three families as infrastructure with different service burdens, not as good, better, and best versions of the same stall. Fixture configurations come next, then counts. Service and hookup details follow after, because a unit that can't be emptied or reached isn't a solution for long.
Fixture Configurations and Add-On Features
Fixture mix changes what a unit can handle, so a buyer shouldn't compare stall counts until the fixtures inside each type are clear. Two products with the same footprint can move people at very different speeds. A urinal, a second sink, or a shower changes cleaning time, water demand, and the number of users served at peak.
What each type typically brings
- Standard portable unit: Usually one seat, a roof vent, and hand sanitizer or a small hand-wash station. It's built for quick, single-person use.
- Restroom trailer: Several private stalls, often a urinal group, sinks on fresh water, mirrors, and interior lighting. The sink count matters because handwashing can become the bottleneck after meals or breaks.
- Modular restroom building: Multiple fixtures in finished rooms, plus options such as a shower, a utility sink, and a janitorial closet. That closet isn't a luxury on a school or clinic site, since staff need somewhere secure for chemicals, paper, and mops.
Add-ons should be tied to a site decision, not added from a brochure list. Lighting decides whether a unit placed away from the main building is usable and safe at night. Ramps or steps decide whether people can reach the door at all, especially on trailers and modular buildings set above grade. An awning or weather shelter decides whether a waiting line stays dry and whether the entry pad turns muddy.
Hand-washing stations deserve separate attention. Sanitizer inside a stall doesn't serve food workers, clinic visitors, or children the same way soap and water do, and public settings may require proper stations. Furniture packages matter only where the restroom is part of a larger building, such as an office or waiting area attached to a restroom building, where chairs, counters, or partitions complete the room.
Mark the fixture mix before asking for prices. Quotes can't be compared if one includes sinks, ramps, and lighting and another includes only stalls.
Before requesting a quote, the buyer should confirm seats, urinals, sinks, showers, handwashing method, lighting, entry access, weather cover, and any janitorial or furniture needs. That short list prevents the common error of ordering enough toilets but too little washing, light, or entry capacity.
Fixture Counts That Match the Headcount
A crew of 120 leaves a lunch break at once. If the site has too few usable fixtures, the line grows even when the daily headcount looks manageable. Size the plan for the busiest period, then check how many fixtures remain available during cleaning or servicing.
| Situation | People | Minimum fixtures | Also required |
|---|---|---|---|
| Construction, small crew | 20 or fewer employees | 1 toilet | Sanitary and immediately available |
| Construction, mid-size crew | More than 20 and fewer than 200 employees | 1 toilet seat and 1 urinal per 40 workers | Example: 120 people need 3 seats and 3 urinals |
| Construction, large crew | 200 or more employees | 1 toilet seat and 1 urinal per 50 workers | Enough restrooms to prevent long lines |
For construction, OSHA's construction sanitation standard requires at least one toilet for 20 or fewer employees, then one toilet seat and one urinal per 40 workers above 20 employees, changing to one toilet seat and one urinal per 50 workers at 200 or more. These are minimum requirements, not a promise of short waits. Facilities must be sanitary and immediately available, with enough restrooms to prevent long lines.
Worked counts a planner can check
For a 120-person construction site, divide 120 by 40. The result is three toilet seats and three urinals. Three standard single units do not meet that fixture count if no urinal capacity is provided.
Event counts need a separate decision. Ask the local permitting authority to set the required fixtures based on peak attendance, event duration, and food service. A crowd arriving in a short interval can create a queue even when the total attendance seems modest.
Why a legal minimum still creates a line
Several site conditions can reduce the capacity people can use:
- Shift overlap: Two crews are present at once, raising the simultaneous headcount.
- Uneven gender split: A total count can leave one group waiting while fixtures elsewhere sit open.
- Travel distance: A long walk encourages workers to go during breaks, concentrating demand.
- Servicing downtime: When a unit is being pumped or cleaned, the remaining fixtures take the load.
- Break synchronization: Crews, schools, and events release people together rather than in a steady flow.
Planning rule: Record the maximum number of people present at once, then count the fixtures available during breaks and servicing.
For construction, check the required fixture count against the busiest overlap and the service schedule. For events, confirm the permitted count with the local authority, then consider how arrivals, food service, and event duration affect demand. If fixtures are spread across the site, place them where people can reach them without leaving their work area for a long walk. A low rental price can cost more in lost time if access, servicing, or truck routes make units unavailable when needed.
Accessible Clearances Beyond the Sticker
An accessible sticker on a door only covers the first line of the specification. Cluster rules set a required share of each group of single-user units as accessible and identified, and when a site has only one unit, that unit must be the accessible one. Treat the required share as the floor set by the code that applies to your site, then let the interior dimensions and the route outside decide whether anyone can use it.
| Item | Minimum to specify | Why it matters |
|---|---|---|
| Cluster quantity | The code-required accessible share of each cluster; the only unit if there is one | A standard stall cannot substitute |
| Side clearance at water closet | 60 inches | Transfer and approach space |
| Rear clearance | 56 inches | Fixture approach from behind |
| Compartment width | Generally at least 60 inches | Turning and fixture clearance |
| Turning area | 5 feet (60 inches) | A wheelchair must turn inside |
| Door | At least 32 inches clear width | The chair must roll straight through |
| Grab bars | Support 250 pounds of force | Safe transfer |
| Route | Firm path or ramp and a landing | The unit is useless if the path fails |
The U.S. Access Board ADA guide for toilet rooms identifies a 60-inch minimum side clearance around a water closet and a 56-inch minimum rear clearance, with accessible compartments generally at least 60 inches wide. A purchase or rental order should also name a 60-inch turning area, at least 32 inches of clear door width, transfer space beside the fixture, grab bars rated to support 250 pounds of force, and hardware that operates without tight grasping.
Permanent-room planning offers a useful cross-check on turning space, transfer zones, and door swings. Planners comparing layouts can review wheelchair-friendly bathroom layout advice before fixing a modular floor plan. The principle transfers directly: a person needs room to enter, close the door, turn, transfer, and reach controls without the fixture or door blocking the chair.
Where compliant units fail outdoors
The route is the weak point, and it is where a low rental quote hides its cost. A compliant stall becomes unusable when mud, loose gravel, a fence, a parked truck, stored pipe, or a later construction phase blocks the approach. Placing the accessible unit farthest from the entrance, or where no light reaches it at night, produces the same failure at a cheaper day rate.
Entry has to be specified as a system. Planners can review IBC, ADA, and OSHA compliant aluminum access solutions when a trailer or modular building needs a ramp, landing, and handrails that stay aligned with the door. The landing must leave room for the door swing, and the ramp geometry must fit the pad without pushing users into a queue or a vehicle path.
Caregivers and companions change the space question too. A parent, nurse, or support worker may need to enter with the user, help with a transfer, and still close the door for privacy. A unit sized tight for one chair serves that pair badly.
A paste-ready specification covers all of it in one paragraph. Name the accessible share required in each cluster, the clearances and turning area in the table, grab bars and hardware that needs no tight grip, signage, and a firm route with ramp and landing that stays open through delivery, servicing, later construction phases, and any relocation. The cheapest unit on the quote is only cheaper if that route still works after setup.
How Hookups and Waste Service Work
A portable toilet works like a kitchen sink with no drain. The bowl is only the first stop, and someone still has to empty what's underneath. Delivery is the easy part. The complete system is the tank, the service truck, the disposal site, and the refill that makes the unit usable again.
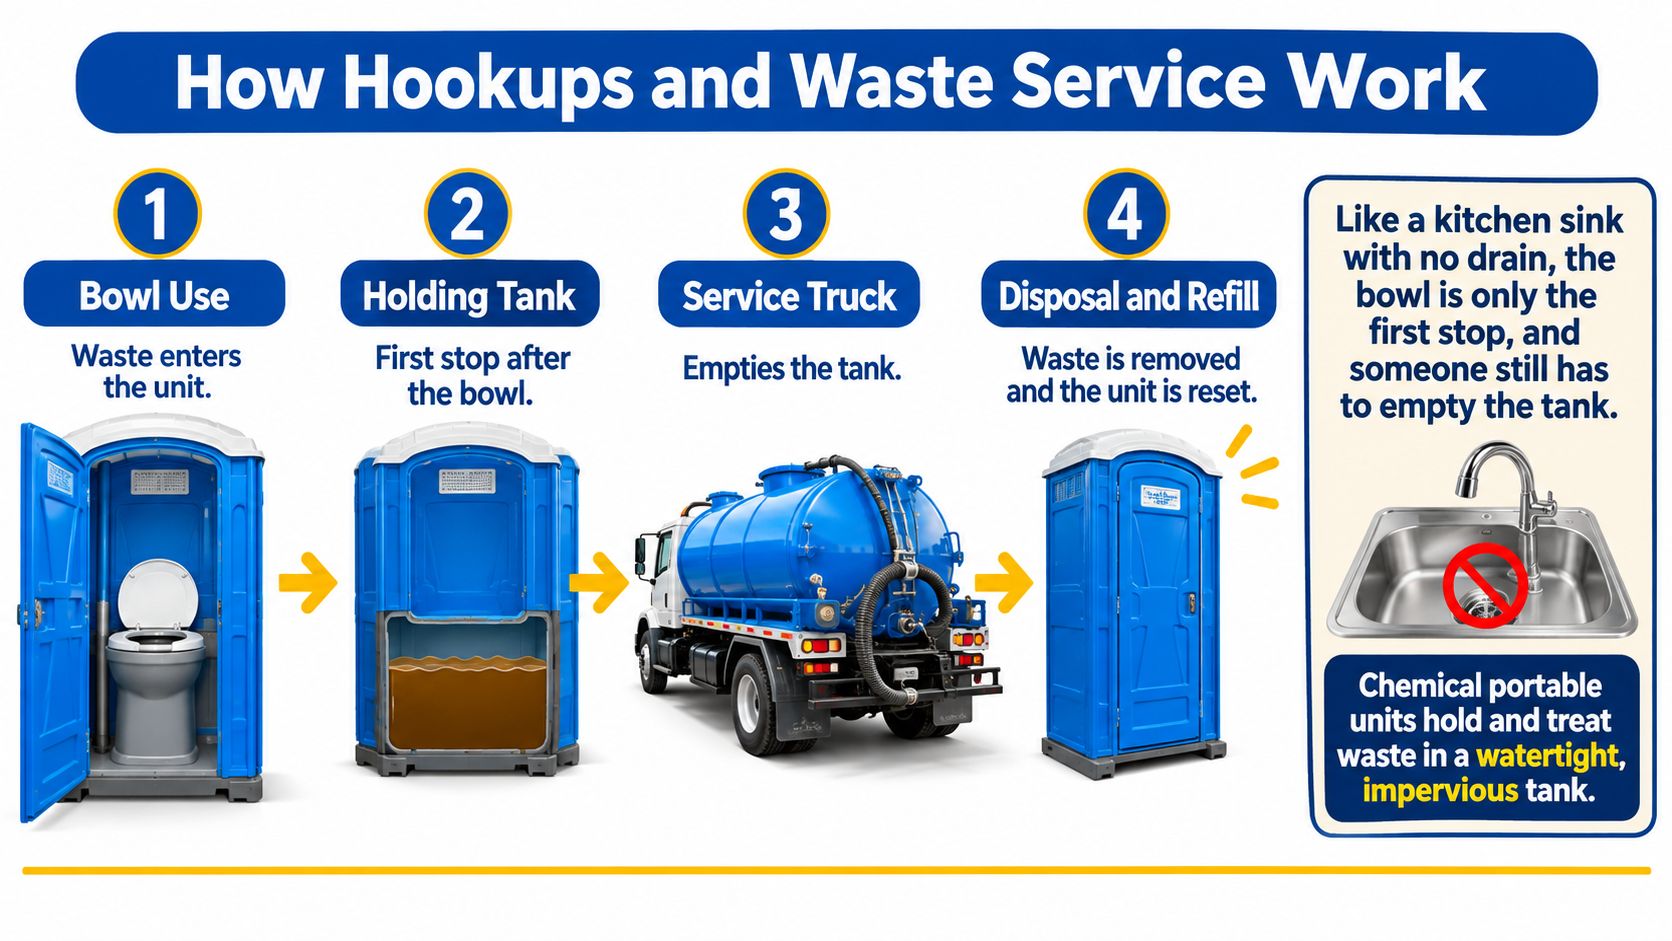
Chemical portable units hold and treat waste in a watertight, impervious container. The tank shouldn't be allowed to fill to the lid. Service should run on a schedule built from expected uses, heat, and event length, before odor and splash make people avoid the unit. A trained operator pumps the tank, cleans interior surfaces, restocks paper and sanitizer, adds fresh chemical charge, and checks the door, vent, and seat.
Three hookup patterns
A standard chemical unit needs no water or power hookup, but it depends entirely on truck access. A restroom trailer adds a fresh-water fill, flushing fixtures, and separate black and grey holding tanks, so the plan needs a water source, power for pumps and climate control where fitted, and a pump-out path. A modular restroom building may stay on tanks or take a water hookup, a sewer line or approved holding tank, and power for lights, ventilation, heat, and pumps.
Where a site can connect to existing lines, the condition of those lines matters before a building is set. Planners tying into older site plumbing can compare drain and sewer repair options so a new restroom connection doesn't depend on a failing lateral. That check belongs before delivery, not after the first backup.
Permit Sonoma's onsite wastewater sizing standard sets wastewater sizing at 2.5 gallons per visitor per day for wine tasting without food and 5 gallons per visitor per day when food is served, and requires servicing at least once every seven days. Those figures are specific to that standard, but they show the method: waste volume is planned from people and duration, not guessed from the number of stalls.
Georgia's portable sanitation rules and regulations prohibit seepage, dumping, or discharge to soil, drains, waterways, or groundwater, so waste must go to a permitted operator. Emergency settings may need daily cleaning and a planned desludging path as use stretches from days to months. A weekly minimum can still be too slow for a hot, crowded weekend.
Name the permitted hauler, the service contract, emergency callout terms, and the truck access route before accepting a low rental that leaves pumping out. The quote should state visit frequency, what's included in each visit, response time for a full or damaged unit, and where waste is taken. Without those names and duties, the buyer hasn't bought sanitation. The buyer has rented a container that will fill up.
Site Placement and the Permit Path
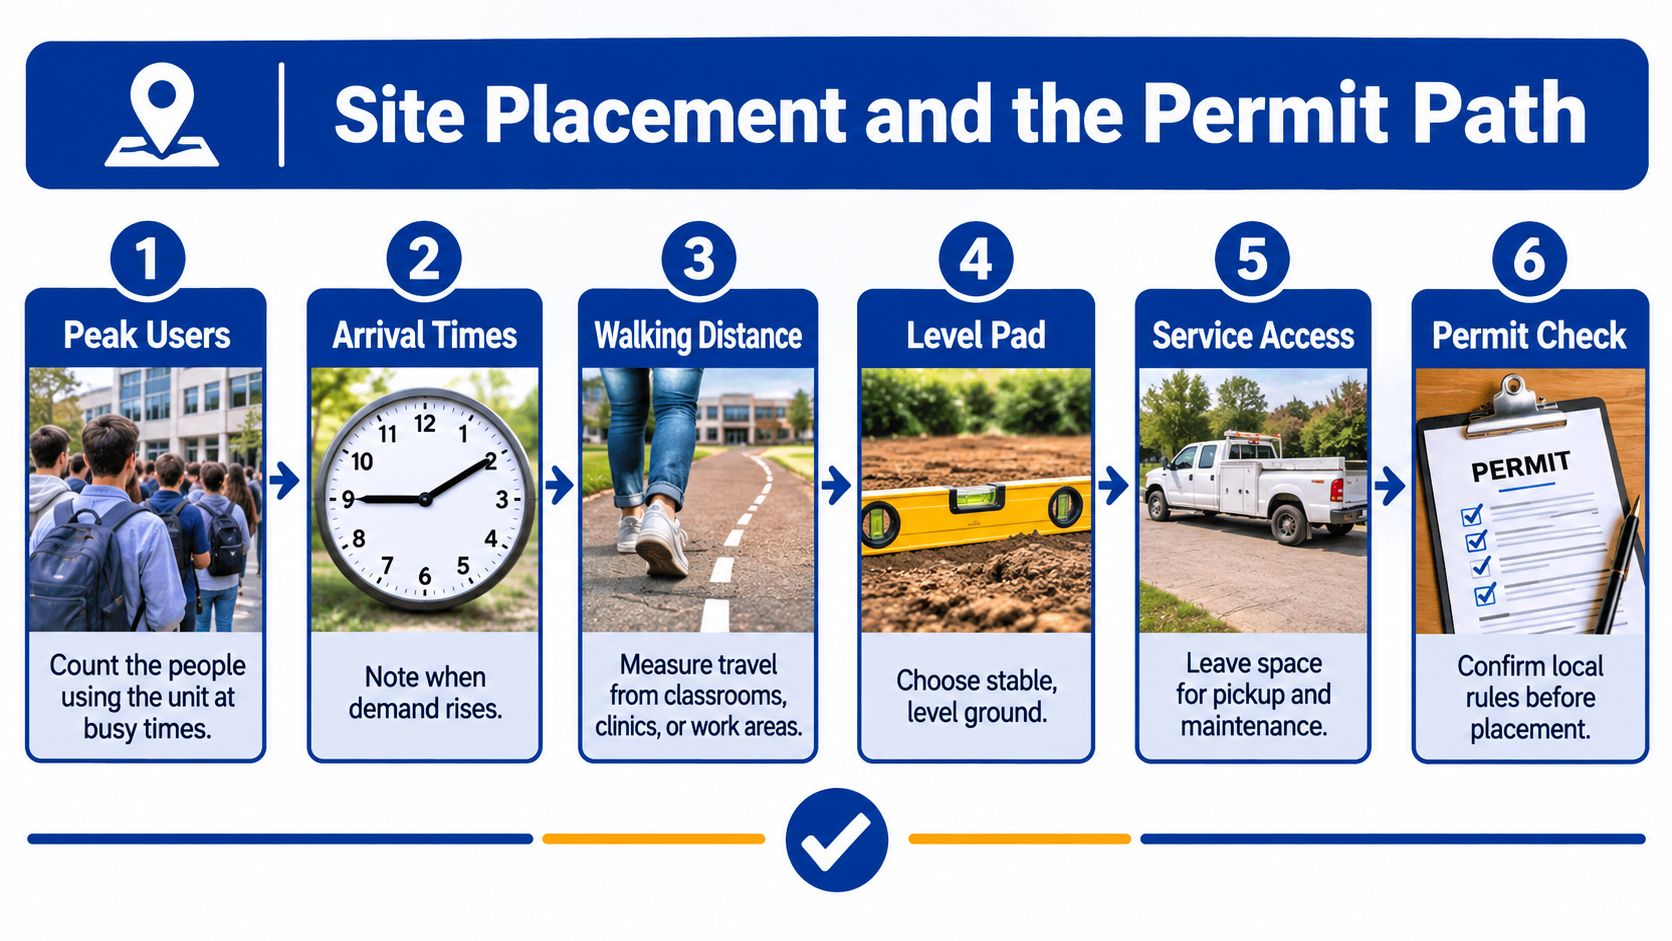
Walk the site in the order people will use it. Start with peak users and arrival times, then measure walking distance from classrooms, clinics, offices, or work areas. A location that's easy for the delivery truck can still be too far for a patient or a crew on a short break.
A site walk that catches failures early
- Count peak demand: Record when breaks, arrivals, and dismissals concentrate use.
- Choose the pad: Pick level, stable ground that drains and won't rut after rain.
- Mark service access: Keep a truck route open that doesn't cross an exit, a queue, or the accessible path.
- Set the doors: Turn entries away from public paths where privacy matters, and light the approach.
- Recheck access: Confirm ramp geometry, landing size, and a route clear of mud, fencing, stored materials, and later work phases.
- Plan handwashing: Place stations where people naturally exit, not behind the units.
Weather erases good intentions.
Standing water, ice, darkness, and wind can make a spot that looked fine on a dry afternoon unusable, and a service truck that can't reach the unit can't pump it. Permanent jobs run on the same sequence: an owner updating a mountain home's bathroom handles access, drainage, and freeze protection before the finishes go in. On a temporary site the margin is thinner, because the route and pad are often improvised and the season rarely pauses for the schedule.
Local approval is its own step. Georgia's portable sanitation rules and regulations require waste removal by a permitted operator, a service contract for construction sites and special events, and truck access for maintenance, while other cities and counties set their own ratios, setbacks, screening, and permit steps. A rental quote covers the unit. The permit covers the ground it sits on.
Modular buildings widen the approval path. A planner can follow the sequence in the step-by-step guide to the modular construction permitting process and confirm which drawings, utility plans, and inspections the authority expects. These buildings can be disassembled, relocated, or refurbished for other uses, and Pacific Mobile Structures arranges moves on site or between cities through its local offices. On a school renovation or phased job, the pad, route, utility connections, and approval may all need to move with the building.
Placement is finished on paper before it is finished on the ground. A workable plan shows the approving authority, the hauler's approach, the accessible route, and the service schedule in one drawing, and a unit that passes every count still fails if the route behind it was never drawn.
Three Sites and the Spec Each One Misses
Rules become clearer when they're applied to a headcount and a failure mode. Each site below can satisfy a table and still disappoint users. The missed spec is usually not another stall. It's spare capacity, a route, power, or a service duty nobody wrote down.
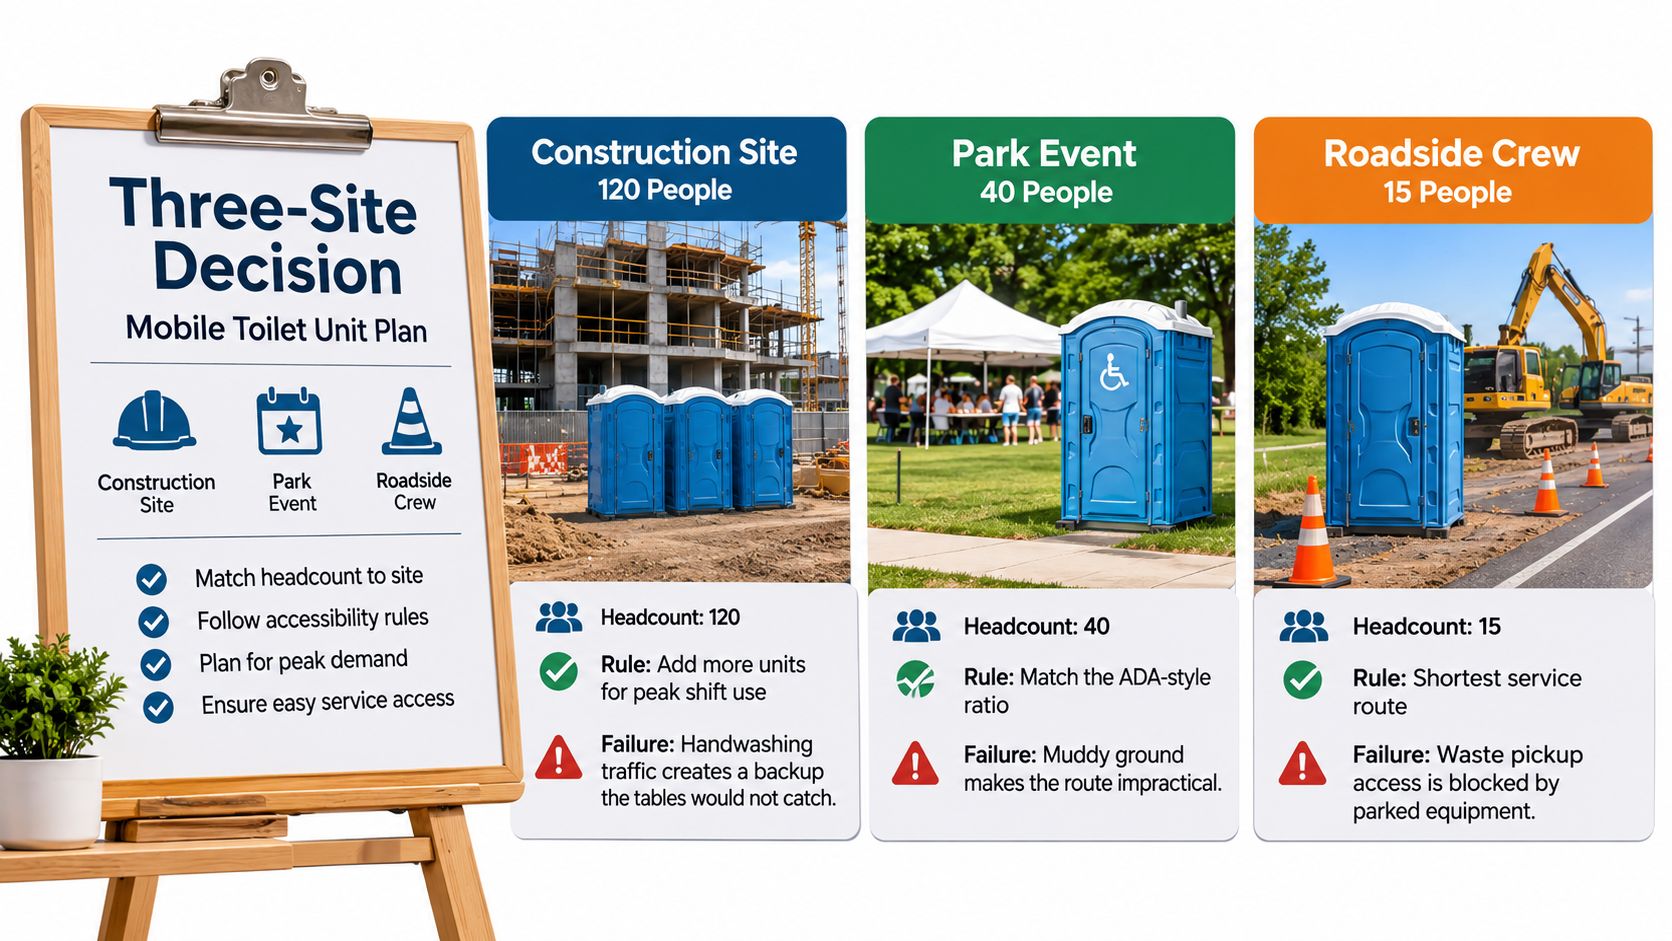
A construction site that passes on paper
Say a fenced project reaches a busy phase with several trades arriving before the same start time. The fixture count can match the mid-size construction row while two crews break together and form a line that eats into paid time. If the only accessible stall sits behind stored materials, the site has also lost the unit it can't substitute.
The missed spec is spare capacity plus a cleared route. Add a unit or stagger breaks where the schedule allows, keep the accessible approach inside the daily housekeeping check, and state who moves materials that creep into the path. A superintendent shouldn't discover the blockage when a worker in a wheelchair reaches the fence line.
A festival that changes after dark
Say a 1,000-person day festival plans clusters near food, stages, and entrances. At one portable toilet per 100 visitors, the starting count is 10 portable toilets, with handwashing at each cluster and accessible units distributed rather than grouped in one remote corner. If the same crowd stays overnight, the count rises sharply, and lighting, cleaning, and pumping become safety issues, not comfort extras.
The wastewater figure for that festival shouldn't be borrowed blindly from a wine-tasting rule. Get the number from the permitting authority for the actual event, food service, and duration. Book a midday pump if a weekly service minimum would let a hot Saturday overflow. The missed spec is a service visit timed to peak load, with a truck lane kept clear of parked cars and vendor queues.
A school wing closed for a year
Say a school closes a wing for a year and students need restrooms every school day. A row of chemical stalls can cover a short emergency, but a modular restroom building fits the year better. It gives finished rooms, better lighting, privacy, and space for custodial supplies on a level pad with a ramp.
The missed spec is usually power and a service contract, not the fixture count. Confirm whether the building runs on tanks with a hauler or ties into water and sewer, who cleans it daily, and how heat, ventilation, and freeze protection are powered. Circle the case nearest the site and copy its missed spec into the order before prices are compared.
Lease, Buy, or Specify a Restroom Building
Decide from duration and plumbing, not from the brochure photo. Lease when the need is swing space, a seasonal crew, or a renovation measured in months to a few years. Purchase or specify a permanent modular restroom when the room will stay and the site can support water, sewer, and power.
A chemical portable unit suits a short crew with a hauler on contract. A restroom trailer fits a guest-facing stretch with no sewer, where flushing fixtures and climate control justify the extra setup. A restroom or shower building fits a school, clinic, agency, or job office that needs a real room people can use every day without treating it as a temporary compromise.
Pacific Mobile Structures, Inc. can specify that building path through floor plan types that include a mobile office with restroom, a mobile office with two restrooms, a restroom building, and a shower building. Buyers comparing an office-led layout can review the mobile office trailer with bathroom configuration, then add internal walls or partitions, ramps or steps, awnings, and furniture packages where the site needs them.
The request sent to any provider should contain four facts. State peak headcount, expected duration, whether water and sewer exist, and the site type, such as a school, clinic, public agency, or construction yard. Match that note to a floor plan and a service plan rather than a single stall count. A buyer who leads with those facts gets a quote that can be permitted, serviced, and used, instead of a low number that unravels at setup.
Pacific Mobile Structures, Inc. supplies mobile offices and modular buildings with restroom and shower configurations for schools, clinics, agencies, and jobsites that need capacity matched to headcount, access, and available utilities. Send the peak occupancy, project duration, and whether water and sewer are available, and the team can match those facts to a workable floor plan with ramps, steps, partitions, and furnishings. Start that specification conversation at Pacific Mobile Structures, Inc..