A superintendent can have a perfectly reasonable enrollment forecast and still discover that the next school year has more students than classrooms. A new housing development opens, a renovation removes teaching space, or a specialized program expands faster than the capital plan. The facilities team then has to solve a physical problem on a fixed academic calendar, often while students and staff remain on campus.
Modular classroom buildings offer a middle path between a short-term trailer and a conventional addition. They can provide finished instructional space through factory-based construction, but their value depends on decisions that happen before delivery. Code certification, site utilities, climate performance, acoustics, procurement controls, and the building's ability to move or adapt all deserve the same attention as the opening date.
Table of Contents
- Why Districts Are Turning to Modular Classroom Buildings
- How Modular Classroom Buildings Are Built and Configured
- What SAGE Classrooms Bring to K–12 Campuses
- Deployment Timelines From Order to First Class
- Code Compliance and Cooperative Purchasing
- A K–12 Modular Deployment in Practice
- Rethinking Modular as a Permanent Facility Strategy
- Your Modular Classroom Decision Checklist
Why Districts Are Turning to Modular Classroom Buildings
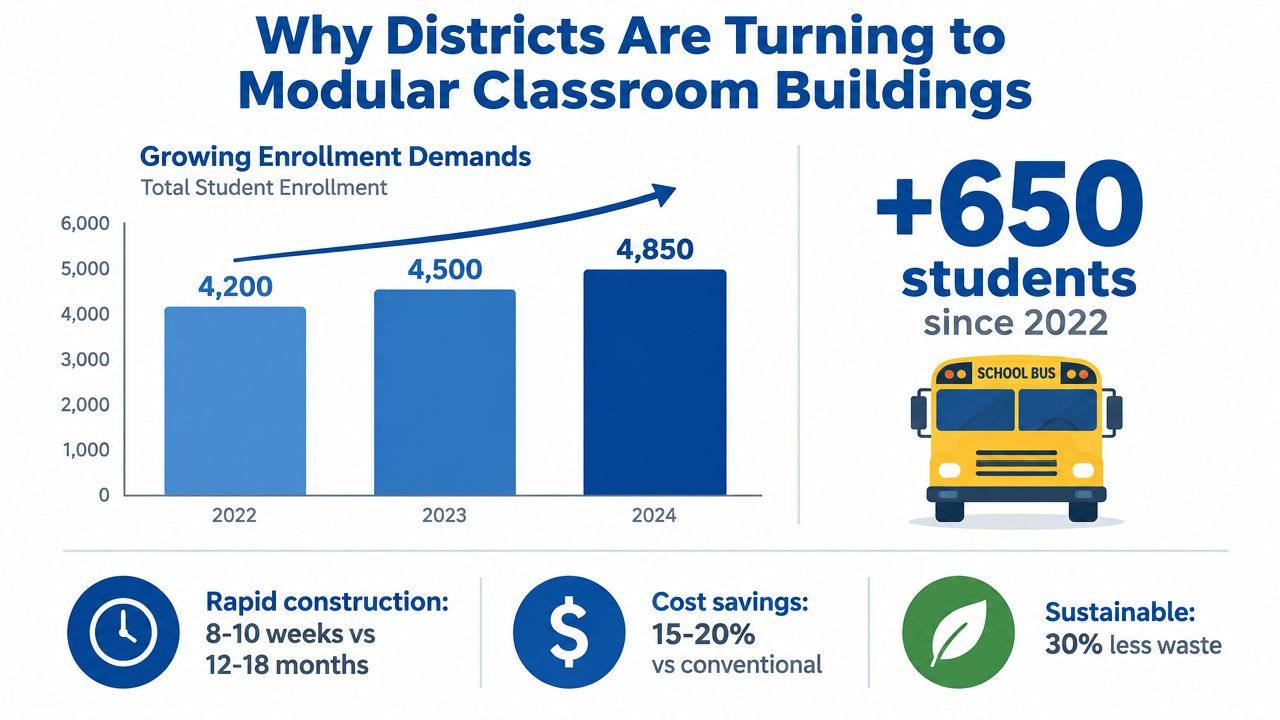
Dr. Reyes, superintendent of a mid-sized district, is reviewing a fourth-grade roster that she can't seat in September. A residential development has opened near an elementary campus, bond funding won't be available for several years, and the existing building has no unused wing to convert. Her facilities director presents three choices: wait for a conventional addition, lease portable classrooms with uncertain long-term performance, or order a modular classroom building assembled largely off-site and finished on campus.
That decision reflects a wider shift. The National Center for Education Statistics data summarized by Boxx Modular reports that 31% of surveyed schools used temporary, portable classrooms, while another NCES release cited 27.0% of schools saying their buildings were adequate only with portable classrooms or modular school buildings. The same industry reporting indicates that about 260,000 U.S. classrooms are located in relocatable modular buildings. Those figures show that modular space is a recurring education-infrastructure strategy, not an unusual workaround.
From emergency space to planned capacity
Districts use modular classrooms for several different reasons:
- Enrollment volatility: Campuses can add rooms while attendance boundaries and housing patterns settle.
- Renovation swing space: Students can remain on campus while permanent buildings are modernized.
- Special programs: Preschool, STEM, career and technical education, and dedicated support programs can receive purpose-designed space.
- Disaster response: A relocatable building can restore instructional capacity after damage when permanent reconstruction will take longer.
The history supports this broader view. Stanford describes its 1964 School Construction Systems Design prototype as a landmark experiment in standardized modular school construction, using movable partitions to create flexible classroom sizes. Earlier postwar reconstruction in the United Kingdom also used modular systems to build hundreds of schools in response to enrollment growth and the need for rapid, adaptable teaching spaces, as documented by Stanford's history of modular school design.
A superintendent evaluating district expansion through modular classrooms should therefore ask more than, “How quickly can the rooms arrive?” Districts may also need Southern Tier Resources network services when broader site, logistics, or facility-support coordination becomes part of the project.
The trade-off is not speed versus permanence. It's whether the district can define a building that is code-compliant, comfortable in its climate, maintainable, fairly procured, and useful after the immediate enrollment problem changes.
How Modular Classroom Buildings Are Built and Configured
Modular construction is easiest to understand through a factory-versus-site comparison. In conventional construction, framing, enclosure, rough mechanical work, and interior finishes occur mainly on the campus. In modular construction, much of that assembly happens inside a controlled manufacturing facility, while the site team prepares the foundation, utilities, access route, and connections. Finished sections then travel to the campus for setting, joining, inspection, and final completion.
The word modular describes a construction method, not a quality tier. A district can receive a basic relocatable classroom or a substantial permanent complex, depending on the structural system, code path, foundation, envelope, interior specification, and installation plan.
The categories in a typical proposal
A proposal may use similar language for buildings with very different planning implications:
- Relocatable modular classrooms are commonly configured as single-section units on a steel chassis. They suit short- or medium-term capacity needs and can be moved between district sites when enrollment patterns change.
- Modular complexes combine multiple sections into classroom wings, corridors, restrooms, staff areas, and shared spaces. When placed on a permanent foundation and integrated with the campus, they can function as permanent facilities.
- Hybrid modular buildings combine factory-built classroom modules with site-built connectors, entrance lobbies, covered walkways, canopies, or specialized transition spaces.
Factory production can improve repeatability. Crews work from controlled drawings and established sequences for framing, insulation, windows, doors, mechanical rough-in, electrical pathways, and interior finishes. That consistency doesn't remove the need for inspection, but it can reduce exposure to weather and make quality checks easier to schedule before the building reaches the school site.
Configuration decisions belong in programming
The first meeting shouldn't start with a floor plan selected from a catalog. It should start with how students and staff will use the building. Common configurations include:
- A single general-education classroom
- A double classroom arrangement with shared circulation or support space
- A classroom with an attached restroom
- An open-plan laboratory or STEM environment
- An accessible classroom suite with ADA-compliant routes, ramps, doors, and fixtures
| Building Type | Best Use | Expected Lifespan |
|---|---|---|
| Relocatable single-section classroom | Enrollment fluctuations, renovation swing space, or relocation between campuses | Depends on specification, maintenance, and approved use |
| Multi-section modular complex | Long-term classroom additions and campus expansion | Depends on foundation, envelope, systems, and maintenance plan |
| Hybrid modular addition | Projects requiring factory-built classrooms with site-built connections | Depends on the integrated design and connection details |
Districts should also identify storage, teacher work areas, technology pathways, restroom access, circulation, supervision lines, and emergency egress before the provider prices the building. A room that fits the student count but fails the daily operating pattern will create complaints long after the set date.
What SAGE Classrooms Bring to K–12 Campuses
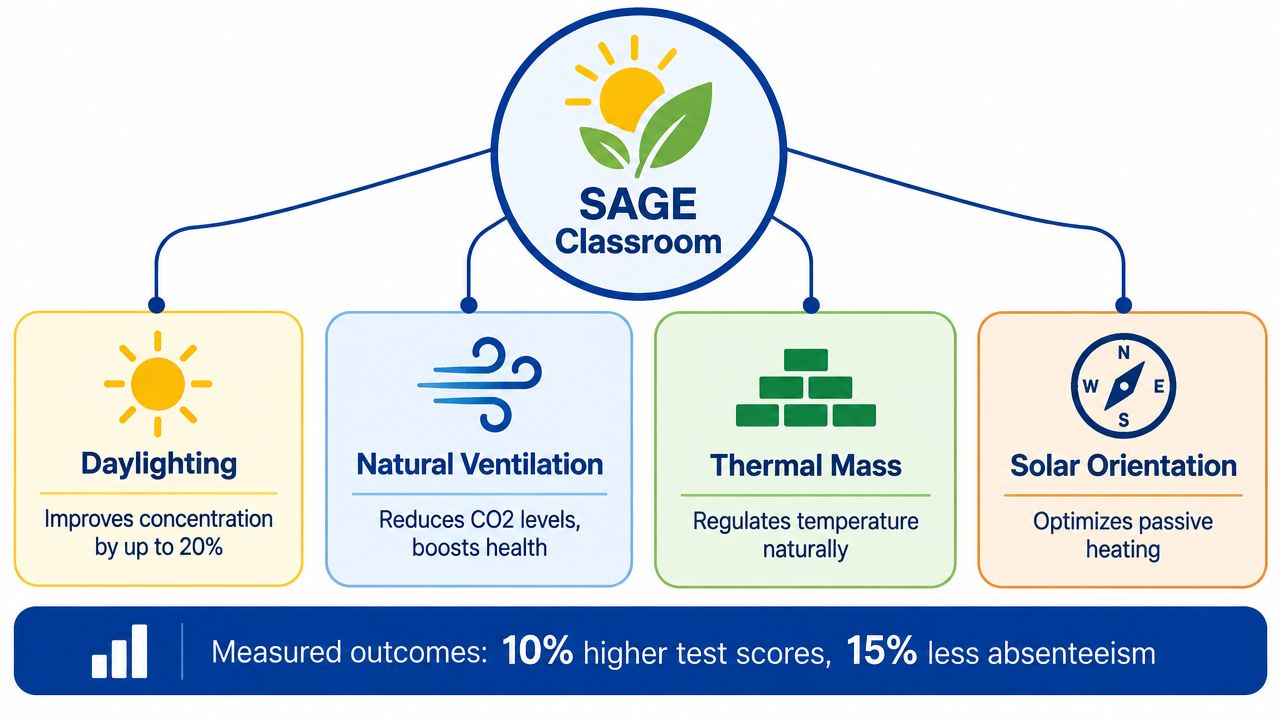
A SAGE classroom is designed around Solar Architecture for a Green Environment, with daylight, ventilation, indoor air quality, thermal behavior, and acoustics treated as connected parts of the learning environment. The important procurement lesson is that these features should be translated into requirements the district can review, test, and maintain, rather than accepted as attractive design language.
Four design levers with practical consequences
Daylight starts with orientation and glazing. South-facing orientation and clerestory windows can bring natural light deeper into a classroom, reducing reliance on electric lighting during suitable conditions. For a facilities director, the defensible specification is not “bright and pleasant.” It's the documented placement, glazing, shading, and controls that produce consistent light without excessive glare or heat.
Ventilation has an operational purpose. SAGE concepts use displacement ventilation and CO2-based demand control to support indoor air quality. The procurement question is whether the controls, sensors, commissioning process, and maintenance access are clearly identified. A system that performs well only while sensors are calibrated and filters are changed still needs an owner's maintenance plan.
Thermal mass and solar design moderate the room. Materials and orientation can help reduce temperature swings, but climate-specific modeling remains essential. A strategy suitable for a mild coastal environment may require different glazing, insulation, shading, and mechanical assumptions in a hot or cold region.
Acoustic control protects speech. Acoustic ceilings, wall treatments, and isolated mechanical equipment can reduce reverberation and background noise. That matters in every classroom, especially where students need clear speech to follow instruction, discussion, or individualized support.
The SAGE classroom design information from Pacific Mobile Structures gives districts a reference point for evaluating these features as a coordinated package. A provider should still document how each feature will be delivered at the specific site, including orientation, controls, commissioning, and replacement access.
Procurement rule: A performance feature belongs in the specification only when the district can verify it before occupancy and maintain it afterward.
SAGE design doesn't eliminate ordinary project discipline. It makes the discipline more visible. The district still needs a site analysis, a climate-appropriate envelope, acoustic requirements, commissioning documents, and staff guidance on operating windows, shades, thermostats, and ventilation controls.
Deployment Timelines From Order to First Class
Modular projects gain time by moving factory production and site preparation forward at the same time. While the modules are being assembled indoors, crews can work on foundations, utility routes, access improvements, drainage, and other campus preparations. The advantage disappears if either workflow waits for the other.
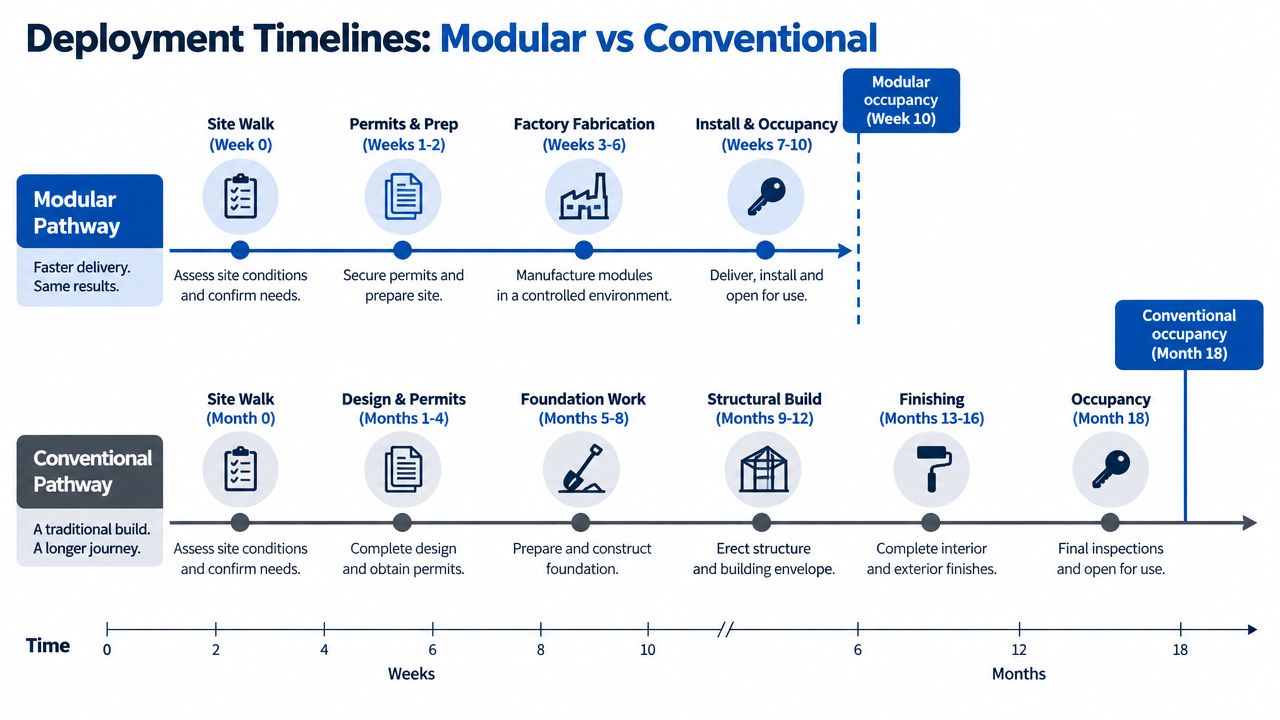
A practical schedule begins with a site walk. The team confirms available space, setbacks, grades, underground utilities, fire access, delivery constraints, crane positioning, pedestrian routes, and the location of electrical, water, sewer, data, and fire-protection connections. Permitting and design then proceed alongside factory planning, but local review requirements can determine whether the planned opening date is realistic.
What the schedule depends on
The displayed timeline shows modular occupancy at week 10 and conventional occupancy at month 18, but those are planning illustrations, not guarantees. The district must confirm the actual factory lead time, permitting path, foundation design, delivery route, installation sequence, inspection requirements, and utility responsibilities before approving a public opening date.
Several dependencies commonly control the outcome:
- Site readiness: A delayed foundation or unfinished utility trench can leave completed modules waiting.
- Permits and approvals: Industrialized-building review may occur through a state program, while local authorities still review site-specific work.
- Transportation logistics: Narrow roads, low wires, traffic restrictions, staging space, and weather can affect delivery.
- Final inspections: The building isn't ready for students until connections, life-safety systems, accessibility elements, and required inspections are complete.
- District decisions: Late changes to finishes, technology, furniture, or room layouts can disrupt factory production.
The deployment timeline video can help facilities teams visualize how factory and site work overlap. It shouldn't replace a project-specific baseline schedule with named owners for every dependency.
A conventional addition may offer more design freedom on a complex site, but most of its work remains exposed to campus conditions. Modular construction concentrates the visible campus disruption into a shorter, more intense period. That distinction matters to districts protecting instruction, traffic circulation, athletic areas, and summer maintenance windows.
Code Compliance and Cooperative Purchasing
A modular classroom earns trust through documentation, not appearance. State industrialized-building programs, third-party plan review, factory inspections, approved drawings, certification labels, and data plates can establish the building's code pathway. Local authorities may still review the site, foundation, utilities, accessibility routes, fire access, and connections.
Documents to request before purchase
A district should request a complete compliance package before signing, not after delivery:
- State approval evidence: Confirm the applicable industrialized-building or prefabricated-building program and the approval status of the proposed design.
- Serialized data-plate information: Match the building identification to the approved plans and future inspection records. This is especially important when a relocatable asset changes sites.
- Plan-review boundaries: Ask which items were reviewed at the state level and which remain under local jurisdiction.
- Site-specific approvals: Confirm responsibility for foundations, grading, utilities, ramps, stairs, fire connections, and other campus work.
- Inspection and closeout records: Define who supplies inspection reports, certificates, warranties, operation manuals, and as-built information.
A data plate is not decorative paperwork. It helps the district identify what was built, under which approval path, and which records belong with the asset. If a provider can't explain how those records follow the building through a move, the district has a governance problem before it has a transportation problem.
Cooperative purchasing without losing control
Cooperative contracts can shorten the administrative path when a public agency uses an agreement that was competitively solicited and is legally available to the district. They don't eliminate the district's responsibility to define the scope. The purchasing file should still identify the selected configuration, site work, installation duties, warranty terms, insurance, schedule, and change-order rules.
The cooperative purchasing guidance for modular construction can help a facilities team frame those questions. A district may also need a specialist to review roof scope and long-term weather protection, particularly when a modular addition ties into an existing school. That review can involve a commercial roofing contractor familiar with institutional assemblies and interfaces.
Procurement pressure makes comparison harder, not less important. A 2026 report from Chosun English described allegations of bid rigging involving 99 modular classroom supply contracts in South Korea, covering a period from July 2022 to July 2026. The case doesn't establish misconduct by any U.S. supplier, but it does illustrate why districts should document competition, evaluate comparable scopes, and separate schedule urgency from pricing judgment.
A K–12 Modular Deployment in Practice
Consider a representative elementary campus that has run out of general-education rooms after a nearby housing development changed enrollment patterns. The district doesn't want a leased trailer scattered across the playground, yet a permanent addition won't be ready for the immediate school-year need. The selected response is a multi-section modular classroom building with accessible entry, staff storage, technology pathways, and a connection point near the existing school.
The project succeeds because the district treats the building as a coordinated campus operation rather than a delivered object. Before fabrication, the team completes a site survey, confirms underground utilities, checks the delivery route, and identifies where students will move during installation. The principal and teachers review finish samples, furniture layouts, classroom storage, and door swings before those choices become expensive changes.
The coordination points that protect the opening date
The facilities director assigns one person to maintain the master schedule and one person to manage daily campus communication. The manufacturer provides approved drawings and factory progress updates, while the installer owns delivery sequencing, setting, connections, ramps, and final site work. The district's information-technology team confirms data pathways before walls close, and the utility providers receive a clear connection schedule.
The modules are fabricated while the campus team completes foundation and utility work. Delivery then occurs in a planned sequence because each section has a specific position in the final building. Once the modules are set, crews complete weather seals, corridor and building connections, mechanical and electrical tie-ins, accessibility components, life-safety work, and finish corrections.
The superintendent's day-one handoff checklist includes:
- Room readiness: Furniture, boards, storage, power, data, lighting controls, and teacher supplies are installed.
- Safety closeout: Egress, alarms, emergency lighting, railings, ramps, and fire-protection requirements are documented.
- Operations training: Staff know how to operate thermostats, ventilation controls, shades, doors, and emergency systems.
- Warranty ownership: The district knows whom to call for building, equipment, roof, site, and transport-related issues.
- Campus integration: Signage, student routes, supervision zones, buses, deliveries, and accessibility paths are updated.
One year later, the building remains useful because the district planned beyond opening day. Maintenance staff have service access, teachers have workable storage, and the building's records are organized. The next project would repeat the early site survey and teacher review, but it would also lock utility responsibilities and delivery logistics into the contract earlier.
Rethinking Modular as a Permanent Facility Strategy
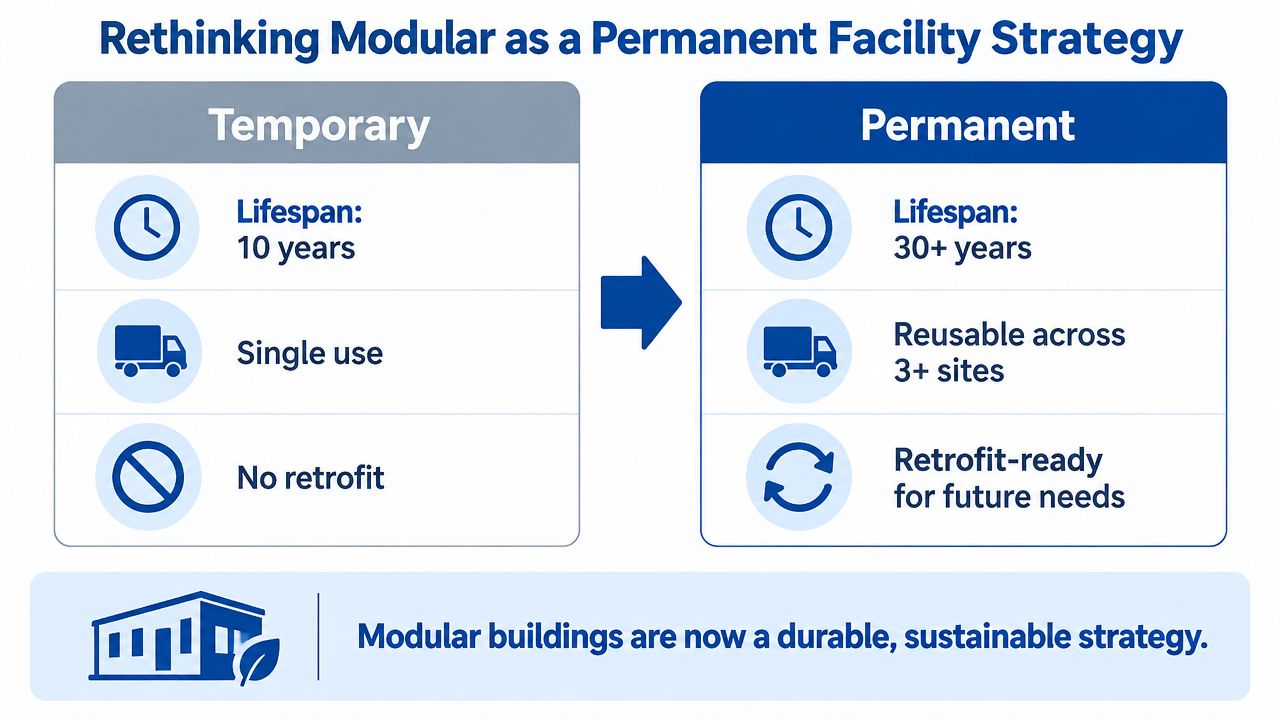
The label temporary often describes a building's intended flexibility, not its construction quality. A relocatable classroom may be designed to leave one campus, while a multi-section modular complex may be placed on a permanent foundation and serve as a long-term school addition. The planning mistake is treating those two assets as interchangeable.
A district evaluating service life should separate three questions. How long must the building serve students at the first site? Can it be moved without losing performance? Can the envelope, mechanical systems, technology, and interior spaces be upgraded as educational needs change?
Performance depends on the specification
A modular building becomes a durable facility strategy when the district specifies the details that support durability:
- Envelope: Insulation, air sealing, glazing, roof assemblies, water management, and site drainage must suit the local climate.
- Structure and connections: The design must address transportation, lifting, setting, joining, foundation attachment, and any future relocation.
- Maintainability: Filters, controls, rooftop equipment, panels, and service areas need practical access.
- Adaptability: Interior partitions, power distribution, data pathways, and mechanical capacity should support future program changes.
- Documentation: Approved plans, data-plate information, inspection records, warranties, and move records should stay with the asset.
Energy performance also needs climate-specific evaluation. A Florida Solar Energy Center study predicted approximately 45% energy savings from design measures for modular classrooms across multiple locations, while a separate monitored portable-classroom project reported annual savings of 34% in New York, 46% in North Carolina, and 81% in Florida, as reported in the Florida Solar Energy Center study. The same source indicates that lighting typically represents only 10–15% of total energy in portable classroom cases, which supports an envelope-first approach focused on insulation, glazing, and air leakage before equipment-only upgrades.
The Modular Building Institute's education-sector overview identifies permanent modular education construction as projected to grow at a 4.2% CAGR to $3.8 billion by 2029. That projection is a market signal, not proof that every modular building is a sound investment. Districts still need lifecycle cost analysis, climate modeling, maintenance planning, and a clear answer about reuse.
The useful question isn't “temporary or permanent?” It's “What service life does the district need, and has the building been engineered, documented, and contracted to deliver it?”
Your Modular Classroom Decision Checklist
The first provider meeting should produce documents and assignments, not only a preliminary price. A superintendent or facilities director can use the following checklist to expose risk while the project is still easy to change.
Confirm the building's legal identity
Ask for the applicable state industrialized-building approval, approved plans, certification evidence, serialized data-plate information, and the boundary between factory and local inspections. The provider should explain how those records will be updated if the building moves, is altered, or receives a major system replacement.
Define the site package
A modular price can be misunderstood if site work is described as “by others.” Require a responsibility matrix covering surveys, geotechnical work, clearing, grading, foundation, stormwater, electrical service, water, sewer, fire protection, data, paving, delivery access, crane setup, ramps, stairs, and final restoration.
Test the performance requirements
The district should write measurable requirements for thermal comfort, acoustic performance, ventilation, lighting controls, accessibility, and commissioning. Infrastructure BC's modular classroom requirements specify a maximum one-hour average A-weighted steady background noise level of 35 dB, controlled reverberation time, and setpoints of 75°F for cooling and 71°F for heating, as documented in its modular classroom statement of requirements. Those values aren't universal requirements for every district, but they demonstrate how performance can be written into a specification and checked before occupancy.
Protect the procurement record
Verify that a cooperative contract was competitively solicited and is available for the district's use. Compare equivalent scopes, including delivery, installation, foundations, utilities, furniture, warranty coverage, bonds, insurance, escalation, and change orders. A low initial figure may not represent a low total obligation if essential site work appears later.
Ask what happens after the set
The district should receive a move-and-reuse policy, transport assumptions, maintenance manuals, warranty contacts, response procedures, spare-parts expectations, and closeout drawings. If the provider can't state which party handles a roof leak, utility fault, failed control, settlement issue, or relocation adjustment, the handoff isn't complete.
Modular classroom buildings are most useful when a district has a defined capacity gap, a firm enrollment or renovation window, a feasible site, and a provider able to document compliance and installation responsibility. Conventional construction may remain the better fit when the campus requires a highly irregular structure, extensive underground integration, a civic-scale shared facility, or a long design process that justifies its greater site exposure.
Pacific Mobile Structures, Inc. provides relocatable and permanent modular buildings, SAGE classrooms, turnkey delivery and setup, site components, furnishings, and cooperative purchasing options for education projects. District leaders can review those modular classroom and project-delivery capabilities by visiting Pacific Mobile Structures, Inc. and requesting a conversation tied to the campus, schedule, code path, and reuse requirements.