A school district has enrollment pressure, a clinic needs exam rooms during renovation, or a contractor needs an office before the next phase of work starts. The permanent project may still be years away, but operations can't wait. A relocatable building can provide usable space sooner, yet the decision isn't which building to order. It's whether the building, site, approvals, utilities, relocation plan, and future reuse form a sensible lifecycle.
Table of Contents
- Introduction to Relocatable Buildings and Why They Matter Now
- What Makes a Building Relocatable
- Relocatable Buildings vs Permanent Structures
- How Relocatable Buildings Move From Factory to Ready to Use
- Common Types of Relocatable Buildings and Where They Work Best
- Performance Compliance and Hidden Considerations
- Choosing the Right Relocatable Building Strategy for Your Needs
Introduction to Relocatable Buildings and Why They Matter Now
A school may need classrooms before a renovation ends. A public agency may need service space while its facility changes. A contractor may need an office for one phase of work. In each case, the building is only the visible part of the decision. Permits, site preparation, utility connections, installation, later removal, and reuse determine whether the solution creates value over its full life.
Industry reporting from the Modular Building Institute's industry analysis places the North American relocatable building fleet at roughly 500,000 units in use. Public school districts operate about 200,000 as classrooms, while the industry owns or leases about 300,000 buildings representing more than $5 billion in assets.
These figures show an established infrastructure category with real asset value. Schools use relocatable classrooms to respond to enrollment and renovation cycles. Public agencies use them to keep services operating during facility changes. Healthcare providers, contractors, manufacturers, and commercial organizations turn to them when a fixed building cannot be ready soon enough.
Purchase price or monthly rent gives only part of the picture. A low-cost unit can become expensive if the site requires unexpected grading, utility upgrades, accessibility work, environmental review, or a difficult future move. A more durable modular solution may provide better value when it supports operations for years and can later serve another site.
Practical rule: Treat the building as one part of a reusable facility system. Total value depends on the work before occupancy and the options available after first use.
The sections ahead examine relocatable design, permanent construction, deployment, common applications, performance, permitting, and long-term strategy. Together, these factors help facilities planners and buyers weigh relocation, reuse, rental, purchase, and permanent construction against the actual need.
What Makes a Building Relocatable
A useful analogy is building blocks versus a poured foundation. A poured foundation and a structure designed for one site can be highly durable, but moving them usually isn't part of the plan. Relocatable buildings are assembled as transportable modules, so the design anticipates handling, delivery, installation, removal, and possible reuse.
Four characteristics define the system
Factory-built modules are constructed away from the final site, often in controlled conditions. That allows the manufacturer to coordinate framing, finishes, mechanical systems, electrical work, and inspections before delivery.
Transportable design allows the completed module to travel to the site and withstand the physical demands of movement. The building must fit transportation requirements, use suitable structural support, and include connection details that support installation and later disassembly.
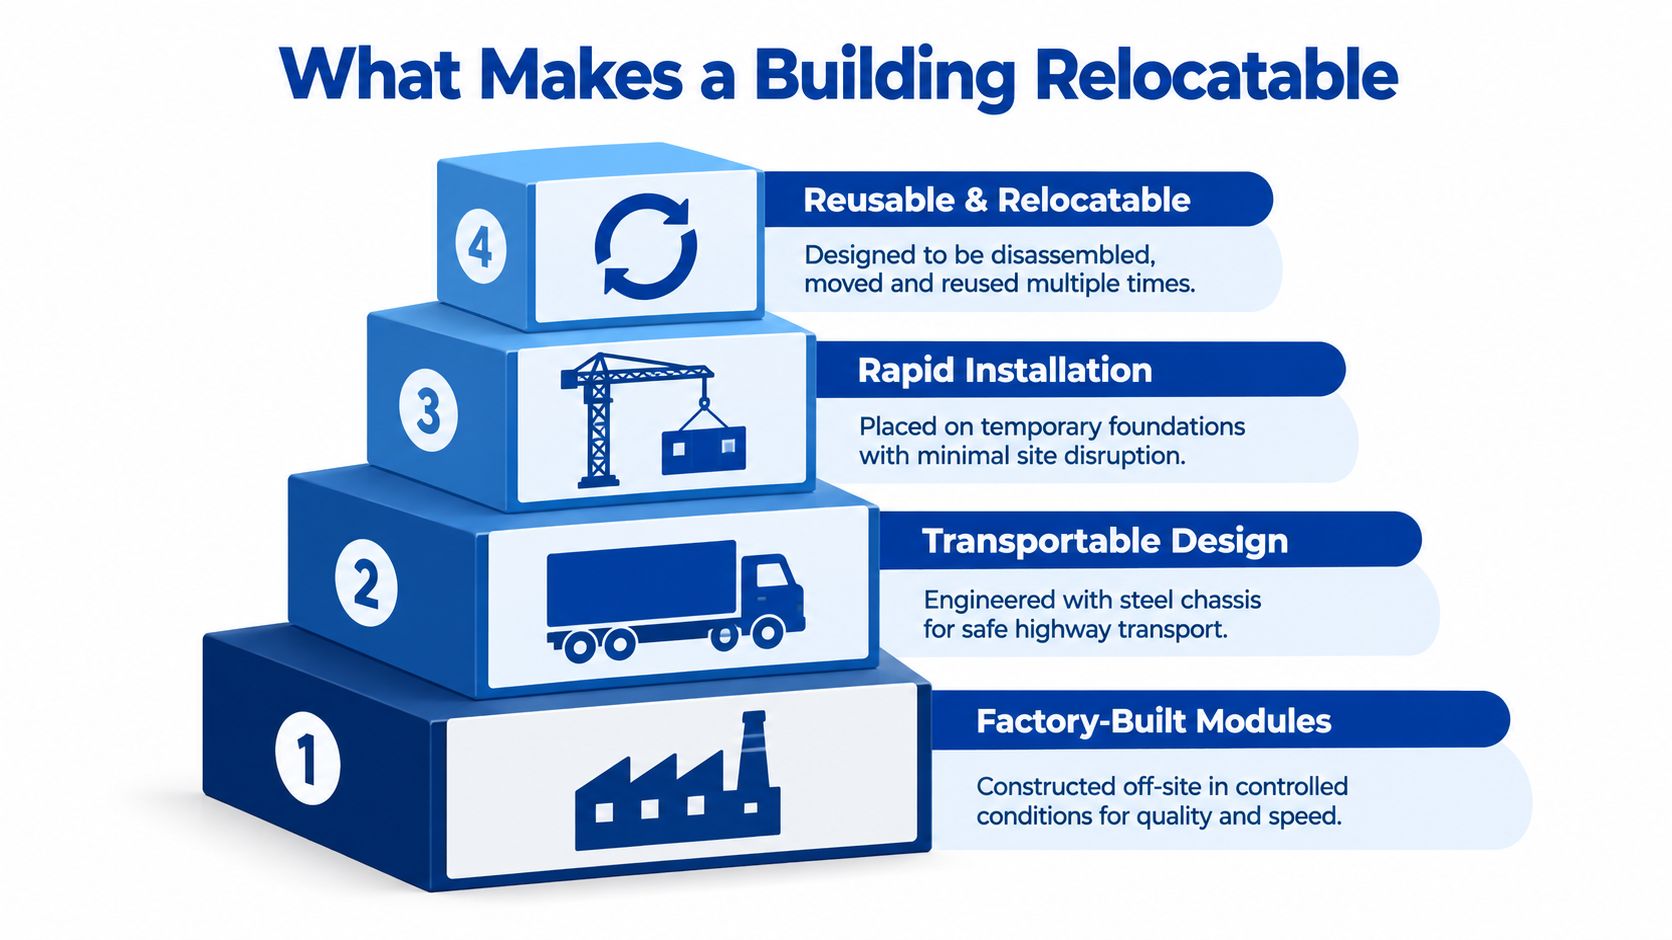
Rapid installation usually relies on prepared foundations, utility connection points, and lifting equipment. The site still needs professional planning, but the building arrives substantially fabricated rather than as loose materials requiring every trade to begin at the site.
Reuse and relocation depend on designing for separation. Modules, connections, ramps, steps, utility lines, and site-installed features must be assessed as parts that can be removed, transported, adapted, and reinstalled.
Compliance travels with the module
Relocatable doesn't mean unregulated. The International Code Council guidance on relocatable modular buildings identifies design and site information such as roof live load, roof snow load, floor live load, wind load, seismic site class, occupancy type, and the manufacturer's data plate as part of the approval process.
The data plate is particularly important because it identifies the module and its relevant design information. When a building moves to another jurisdiction, officials and project teams need a reliable record of what the module was designed to withstand and how it was approved. The new site may still require additional review, but traceable module-level information gives that review a practical foundation.
A relocatable building is therefore more than a portable shell. It's a coordinated combination of factory construction, transport engineering, site interfaces, documentation, and code compliance. Remove any one of those pieces from the planning conversation, and the promised flexibility becomes harder to realize.
Relocatable Buildings vs Permanent Structures
A permanent structure usually makes sense when the site, use, and long-term ownership plan are stable. A relocatable building becomes more attractive when timing, uncertainty, phased growth, or future reuse matters. Neither option is automatically superior.
The comparison below is intentionally practical. It focuses on the decisions facilities teams face before procurement, not on the label attached to the building.
Relocatable versus permanent buildings at a glance
| Decision Factor | Relocatable Buildings | Permanent Construction |
|---|---|---|
| Speed to occupancy | Often supports a shorter path when a suitable unit and prepared site are available | Usually requires a longer sequence of design, site work, and construction |
| Upfront cost | Can reduce the initial scope when a standard or reusable unit fits the need | Often requires a larger capital commitment for foundations, structure, finishes, and site infrastructure |
| Flexibility | Can be leased, purchased, expanded, relocated, or repurposed | Usually optimized for one site and one long-term configuration |
| Site impact | Can use lighter foundations and limit disruption when site conditions allow | Often involves more extensive foundations and permanent site changes |
| Longevity | Can support extended occupancy when properly specified and maintained, with reuse as part of the plan | Designed for long-term fixed-site service and permanent integration |
| Customization | Ranges from standard offices and storage units to coordinated modular complexes | Offers broad architectural and systems customization from the beginning |
| Compliance path | Must meet applicable temporary, relocatable, accessibility, utility, and site requirements | Must meet applicable permanent building and site requirements |
| Future value | Includes possible rental return, resale, relocation, or conversion value | Concentrated in the building's fixed location and continuing site use |
Calling relocatable buildings “temporary” can create a false quality comparison. A classroom, office, or medical suite used for an extended period still needs reliable heating and cooling, safe access, appropriate finishes, and a layout that supports daily work. The ANSI/ASA standard information for learning spaces recognizes relocatable modular core learning spaces, which reflects the fact that educational use requires more than basic shelter.
The timeline changes the economics
A permanent building may offer the strongest fixed-site value when the owner knows the location and expects the use to continue without major change. Relocatable buildings can create value when they prevent service disruption, support a phased program, or allow a facility team to respond to uncertain demand.
The right question isn't “Which building costs less?” It's “Which lifecycle produces the least operational risk for this need?” That calculation includes site work, permits, financing or rent, occupancy timing, maintenance, removal, transport, and the next use. A building that remains useful after the first assignment has a different value profile from one designed only for a single site.
How Relocatable Buildings Move From Factory to Ready to Use
A successful deployment begins before the factory starts production. The project team first translates an operational need into a building specification, then checks whether the proposed module fits the site, approval path, delivery route, and future use.
The six connected phases
1. Specification and design. The owner identifies occupancy, room needs, accessibility, utility demand, finishes, security, furnishings, and the intended duration of use. The design team then coordinates those requirements with module dimensions, structural loads, transportation limits, and the target jurisdiction.
2. Factory build. The manufacturer constructs the modules indoors, completing as much interior and systems work as the specification allows. Quality checks occur during production, while the project team confirms that documentation remains aligned with the approved design.
3. Transport planning. Delivery isn't a truck appointment. The team reviews route restrictions, staging space, overhead clearances, turning areas, escorts where required, and the sequence for unloading and lifting.
4. Site preparation. The site receives foundations or support points, drainage provisions, utility connections, access paths, steps, ramps, and any required grading. This phase often controls the schedule because a finished module can't be occupied if power, water, sewer, fire access, or accessible entry isn't ready.
5. Installation and connection. Crews place the modules, secure connections, complete inter-module seals, connect utilities, install stairs and ramps, and finish site interfaces. The building may arrive substantially complete, but site commissioning and inspections still matter.
6. Occupancy and future reuse. After approvals and operational checks, occupants move in. The owner should retain maintenance records, as-built information, module identification, and relocation assumptions so the next move doesn't begin with guesswork.
The modular building installation process illustrates why coordination between factory production and field installation matters. A turnkey provider may coordinate several scopes, but the owner still needs a clear responsibility matrix for permits, civil work, utilities, inspections, furniture, and commissioning.
A factory can finish a building while a site remains unready. The project schedule is only as strong as the slower side of that connection.
The video below offers another visual explanation of modular installation and site coordination.
Relocation reverses the sequence. Crews disconnect utilities, remove site accessories, separate modules, prepare the transport route, move the units, and repeat the installation and inspection process at the new location. Reuse economics improve when the original design leaves practical access to connections and avoids unnecessary site-built additions that can't travel with the building.
Common Types of Relocatable Buildings and Where They Work Best
The best building type depends on the work happening inside it. A construction crew needs a different solution from a school district, even if both describe the need as “temporary space.”
Offices for active sites
Mobile office trailers work well when a project team needs immediate administrative space near construction or industrial activity. They can support meetings, document review, scheduling, supervision, and field coordination without requiring a larger office complex.
Ground-level office containers suit sites where direct access, compact placement, and reliable handling matter. An office and storage combination can keep project paperwork, tools, samples, or controlled materials close together, reducing the need to manage separate structures.
A broader modular office building solution may fit a larger team, a multi-department operation, or a longer assignment requiring reception, private rooms, restrooms, conference areas, and a more developed workplace layout.
Storage that supports operations
Storage containers solve a different problem from offices. They protect equipment, materials, records, and supplies at a project or operating site. Placement, access control, ventilation, shelving, lighting, and weather exposure deserve attention because storage performance depends as much on setup as on the container itself.
A combined office-storage unit can be useful when one location must support both supervision and inventory. It reduces travel between work areas and gives a small team a defined place to manage daily operations.
Classrooms and campus facilities
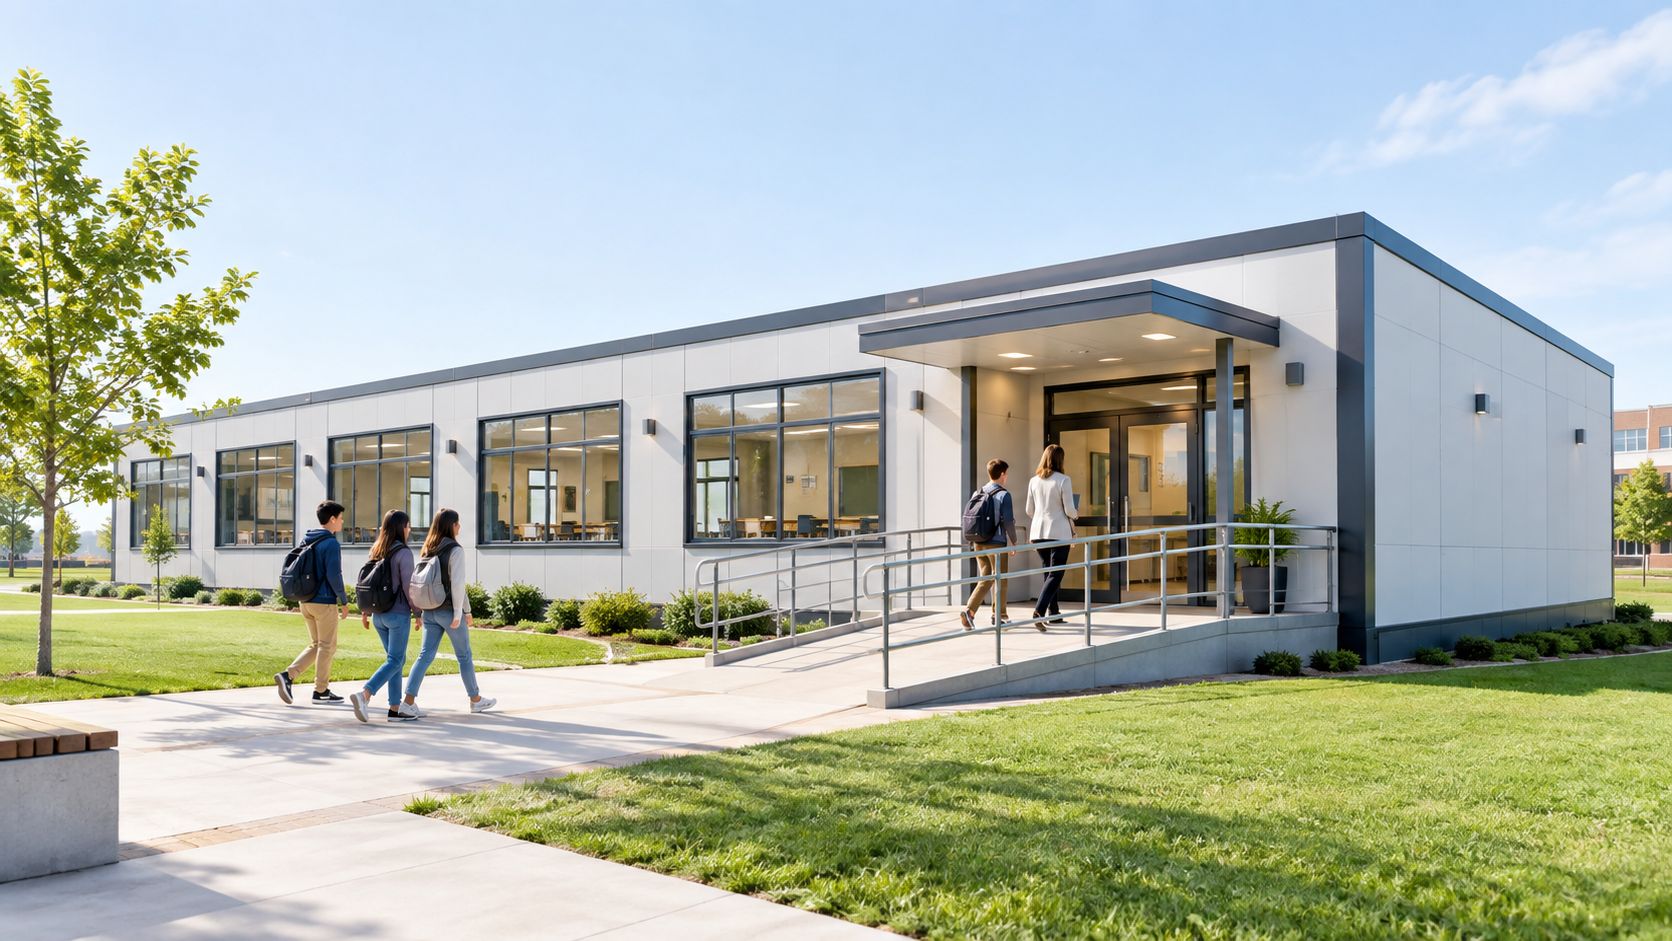
Schools often need more than a single room. A relocatable classroom program may require corridors, accessible entries, restrooms, covered walkways, stairs, ramps, fire protection, furniture, and utility coordination. SAGE classrooms and modular classroom complexes can be arranged around enrollment needs, campus circulation, and the timing of permanent construction.
The education market illustrates why relocatable buildings are a durable planning tool. California reporting estimated 48,000 portable units in use in 1991, including 43,000 classrooms, and found portables at 72% of school sites. The same source reported that those classrooms served about 1.2 million students, or 27% of public school enrollment at that time, as documented in the relocatable buildings report.
Medical and workforce applications
Medical suites need carefully planned clinical circulation, infection-control considerations, plumbing, power, HVAC, accessibility, and patient privacy. A modular suite can support clinics, overflow services, renovation swing space, or specialized functions when the site and approval path are properly coordinated.
Workforce housing and specialty modular buildings require a different balance of sleeping, bathing, dining, safety, and community functions. In every category, ramps, steps, furnishings, appliances, security features, and storage organization can determine whether the delivered unit is ready for use.
Performance Compliance and Hidden Considerations
Temporary occupancy doesn't remove the need for a healthy, accessible, code-compliant environment. It often makes careful planning more important because a building may serve people for an extended period while sitting on a site that was never intended for that use.
Comfort is a design requirement
Educational spaces make the issue clear. The federal guidance for relocatable buildings specifies insulation targets such as R-11 or greater for floors, while the ANSI/ASA S12.60 series addresses acoustic performance for relocatable modular core learning spaces. Those requirements show that thermal comfort and speech intelligibility belong in the initial specification, not on a late-stage upgrade list.
HVAC capacity, envelope insulation, window performance, lighting, sound control, and ventilation affect daily use. A unit that meets basic occupancy requirements but performs poorly in heat, cold, or noisy surroundings can create operational complaints and expensive corrective work.
The site carries its own obligations
Approvals typically combine module documentation with site-specific review. Officials may assess occupancy, accessibility, fire protection, utilities, drainage, traffic, emergency access, and the relationship between the building and surrounding property.
Environmental review can also apply to temporary placements. A European Commission notice on biodiversity DNSH criteria explains that temporary buildings and trailers may be treated differently under biodiversity criteria, but operators still need site and operations assessments and mitigation measures near sensitive areas. The lesson is simple: “temporary” describes the intended duration or mobility, not an automatic exemption from every site obligation.
Budget for the invisible work
A practical project budget should separate the building from its interfaces:
- Permitting and review: Confirm which authority approves the module, site, utilities, accessibility, and occupancy.
- Civil preparation: Allow for grading, drainage, support points, walkways, ramps, and protection from water.
- Connections: Define responsibility for electrical service, water, sewer, communications, fire systems, and testing.
- Delivery logistics: Review route constraints, staging, lifting, traffic control, and restoration.
- Removal planning: Record how the unit will be disconnected and what site work must be reversed.
Cost discussions about mobile offices and trailers should therefore include more than the unit rate. A mobile office trailer cost overview can help frame the building component, but the project team still needs a site-specific total.
Choosing the Right Relocatable Building Strategy for Your Needs
A school may need classrooms for an uncertain enrollment cycle, while a construction project may need offices only until work ends. Start by defining the duration of need. Short, clearly bounded use may favor rental. A multi-year program or recurring regional demand may justify purchasing a modular building that can later move or serve another department.
Then examine the site. A serviced location may allow quicker deployment. A constrained campus, sensitive property, or site with limited utility capacity can make approvals, access, and civil preparation the schedule drivers. Choose the building after this review, not before it.
Reuse changes the economics. Check whether the layout suits another function, the module can travel by an available route, additions can be removed cleanly, and maintenance records will follow the asset. The established installed base, noted earlier, shows that relocatable buildings operate at meaningful scale, including education and rental programs.
Use this checklist:
- Occupancy: Who will use the space, and what safety or accessibility needs apply?
- Time: When must the facility open?
- Site: Are utilities, access, drainage, and approvals understood?
- Term: Does rental, purchase, or permanent construction match expected use?
- Reuse: Can the building serve another location or function?
- Coordination: Who handles delivery, installation, furnishings, and site interfaces?
The building is only one part of the decision. Permitting, site work, and the value of future reuse often determine whether the strategy pays off across its lifecycle.
Pacific Mobile Structures, Inc. provides mobile offices, storage containers, relocatable and permanent modular buildings, turnkey delivery and setup, SAGE classrooms, medical facilities, workforce housing, furnishings, and site accessories for varied facility needs. Teams can review solutions and request project guidance from Pacific Mobile Structures, Inc. for a strategy that accounts for site work, compliance, occupancy, and reuse.