A principal learns on Monday that a housing development will send more students to an already crowded campus. On Tuesday, a facilities director discovers that a roof or HVAC project will displace classrooms for the coming term. The district needs usable instructional space quickly, but a permanent addition requires design, approvals, financing, and construction that won't match the academic calendar.
That pressure makes modular classrooms for rent attractive. The unit itself may arrive quickly, but the building is only one part of the project. Delivery, foundations, utility connections, permits, accessibility, furnishings, and removal can determine both the opening date and the cost. District buyers who compare monthly rent alone are comparing incomplete proposals.
Table of Contents
- When Renting Modular Classrooms Beats Every Other Option
- Sizing the Right Modular Classroom for Your Enrollment
- What Modular Classrooms for Rent Really Cost
- Choosing the Right Lease Structure
- Delivery Installation and Site Readiness
- Furnishing a Modular Classroom That Is Ready Day One
- Your Modular Classroom Rental Checklist
When Renting Modular Classrooms Beats Every Other Option
A district facing a short enrollment spike doesn't need a twenty-year building decision on the first day. It needs safe, code-compliant rooms that can support instruction while enrollment projections become clearer. The same logic applies when a campus must keep operating during a major renovation. A rented classroom can provide swing space without forcing administrators to relocate an entire program off-site.
The historical case for flexible school space is established. Transportable classrooms became a significant response to growing student populations and constrained education budgets as early as the 1960s, while the 1964 School Construction Systems Design prototype explored standardized modular components, movable partitions, and adaptable configurations intended to make schools more flexible and efficient. That history matters because relocatability isn't a sales gimmick. It is the central value proposition of the building type. The history and design context for portable classrooms shows why districts have used this model for changing space needs.
The right budget question
Renting moves much of the immediate burden away from a capital project. The district can preserve borrowing capacity for the permanent facility while using an operating allocation for interim space, subject to its own accounting and procurement rules. Tax treatment, depreciation, and lease classification should be reviewed by the district's finance and legal teams, not assumed from a vendor proposal.
A district should consider modular rental when the need is:
- Interim: A renovation, disaster response, or phased construction project has a defined endpoint.
- Conditional: Enrollment may rise, but demographic projections could change.
- Scalable: The district may need to add, relocate, or remove units as attendance patterns settle.
A useful overview of why schools turn to modular construction can help a committee frame those operational trade-offs before issuing specifications.
Practical rule: Rent when the district is buying time and flexibility. Build when the district already knows the space will remain essential for the long term.
Rental becomes weaker when the campus is clearly moving toward permanent capacity that will serve students for decades. A district shouldn't pay repeated delivery and removal costs for a building it already knows it will need permanently. In that case, a relocatable unit may still serve as swing space, but it shouldn't replace a properly planned capital project.
Sizing the Right Modular Classroom for Your Enrollment
A district that rents the wrong footprint pays for the mistake through cramped instruction, added relocations, or a second unit. Start with the instructional program, then set the size. Confirm the grade band, class grouping, special program needs, furniture arrangement, storage, and circulation before reviewing vendor inventory. A standard room suited to an elementary homeroom may fail as a science lab, special education classroom, or early-childhood space.
Common classroom baselines include 24 by 36 feet, or 960 square feet, and 24 by 64 feet, or 1,536 square feet, according to an industry deployment reference for rentable modular classrooms. These standard classroom footprints provide a useful starting point, while the local authority having jurisdiction controls final approval.
Match the room to the teaching model
A single classroom generally serves one instructional group. A double-classroom configuration can provide two rooms, a shared lobby, or space for a specialized arrangement. A larger complex makes sense when the district needs several classrooms with administrative functions, storage, restrooms, or shared program areas.
Use the following table for early planning. The student figures are planning targets, not universal code limits. The architect and building department must confirm occupancy, egress, accessibility, and program requirements.
| Module Size | Typical Use | Recommended Students | Best Grade Band |
|---|---|---|---|
| 24 by 36 feet | Single general classroom | About 25 elementary, 22 middle, or 20 high school students | Elementary through high school |
| 24 by 40 feet | Single classroom with added storage or activity area | About 25 elementary or smaller secondary groups | Elementary and middle school |
| 24 by 44 feet | Flexible classroom, special program, or technology-rich room | About 25 elementary or reduced-size specialized groups | Middle school and high school |
| Double classroom | Two classrooms, lab, collaborative program, or shared support area | Two instructional groups or a specialized program | All grade bands |
| Four-classroom complex | Multiple classrooms with shared circulation and support spaces | Several instructional groups | Campus expansion or swing space |
Avoid the common sizing traps
Seat counts do not capture teacher storage, instructional equipment, coat areas, or movement around desks. A room can fit its furniture on paper and still restrict daily instruction. Require a scaled furniture plan before approving the module.
Special education, science, career and technical education, and pre-kindergarten programs often require different layouts and smaller groups. ADA requirements, fire separation, exit paths, restroom access, corridor dimensions, and local school rules can change the required area. North Carolina's educational occupancy requirements, for example, address foundations, unit plans, zoning, code compliance, and distances to student and staff toilets. That makes the site plan part of sizing, not a later facilities task.
Treat delivery and site readiness as part of the footprint decision. A larger room may reduce the number of units, but it can require different transport routing, placement equipment, foundation work, or utility coordination. Compare those project requirements with the monthly rental rate before selecting a configuration, and include end-of-term removal when calculating the actual cost.
What Modular Classrooms for Rent Really Cost
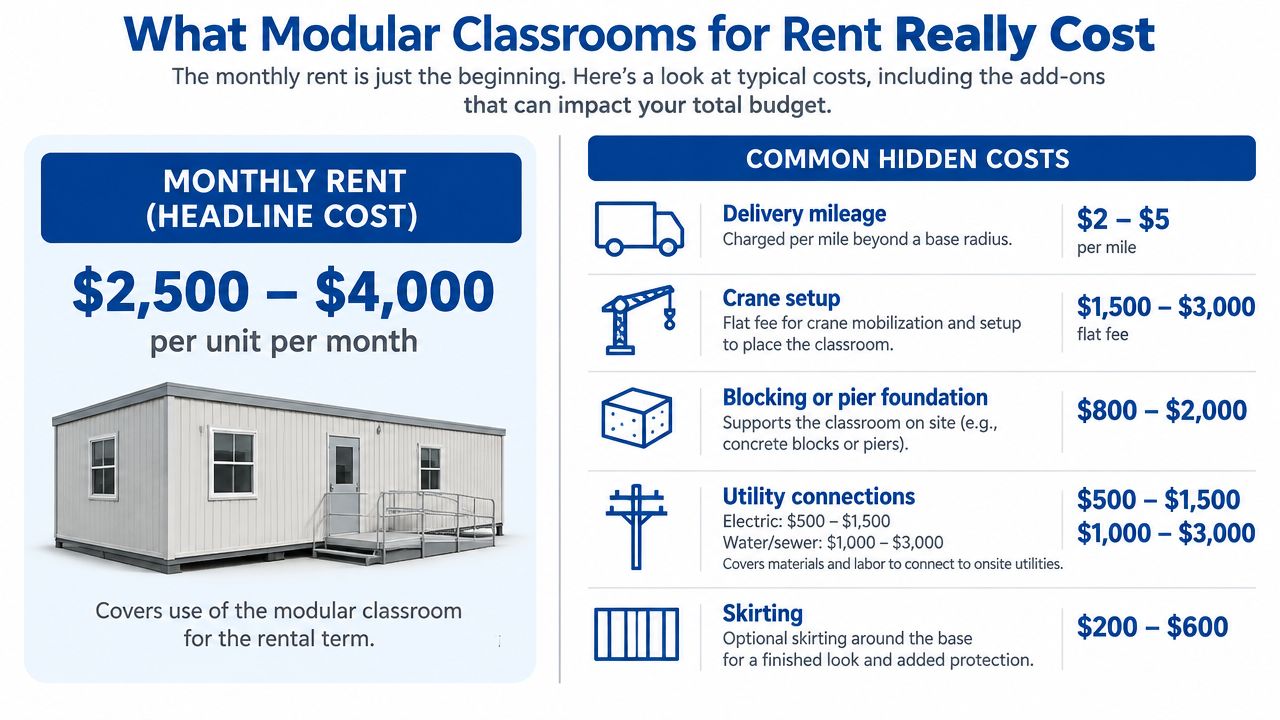
A low monthly rate can hide a large project bill. Transport, crane work, foundations, utility extensions, ramps, permits, surface restoration, and end-of-term removal may sit outside the advertised rent. District buyers should compare the complete occupancy cost, not the first number on the proposal.
Market guidance places standard modular classroom rentals at about $1,000 to $2,000 per month, with delivery, setup, and removal often billed separately. Another example shows the same type of unit priced at about $2,900 per month on a 12-month term and $750 per month on a 48-month term. Term length changes the economics, so compare total rent and project charges together. The modular classroom cost guide provides these market examples.
Build the complete cost model
Require every vendor to separate recurring rent, one-time installation charges, and end-of-term costs. The proposal should list:
- Delivery: Mileage, routing, escorts, and special transport conditions.
- Placement: Crane mobilization, blocking, piers, leveling, and access requirements.
- Site work: Grading, soil preparation, drainage, steps, ramps, skirting, and path-of-travel improvements.
- Utilities: Electrical service, data, water, sewer, fire alarm, HVAC commissioning, and trenching.
- Approvals: Permits, plan review, inspections, testing, and local fees.
- Closeout: Disconnection, transport away, foundation removal, surface repair, and site restoration.
A two-classroom complex does not cost twice the single-room rent. Shared corridors, restrooms, utility capacity, foundations, and crane logistics can change the total. Assign responsibility for insurance, maintenance, cleaning, security, and district-provided furnishings in the contract.
The only useful comparison is total cost of occupancy for the full lease term, including installation and removal.
Ask how the vendor handles damaged finishes, HVAC service, emergency calls, code upgrades, and post-delivery changes. The modular construction cost discussion helps separate building costs from project and site costs. A monthly figure without these categories is not a complete bid comparison.
Choosing the Right Lease Structure
Choose the lease term from the district's actual enrollment horizon, not from the lowest advertised monthly rate. A campus awaiting bond-funded construction needs flexibility. A district facing sustained enrollment growth needs predictable occupancy costs. Matching the contract to the wrong horizon creates termination charges, unused site improvements, or both.
| Factor | Short-Term Under 24 Months | Long-Term 24–60 Months | Lease-to-Own |
|---|---|---|---|
| Best fit | Renovation swing space or uncertain demand | Known multi-year enrollment pressure | Recurring need with ownership potential |
| Monthly rate | Usually higher because recovery occurs over a shorter term | Often lower when fixed costs are spread over a longer period | Depends on financing and purchase terms |
| Delivery and removal | Usually concentrated around a short project | May be negotiated into the overall term | District must clarify ownership transfer and removal |
| Maintenance | Often vendor-managed, subject to exclusions | Can be included, shared, or capped | Responsibility may shift as ownership approaches |
| End disposition | Return, relocate, or renew | Return, renew, purchase, or relocate | Purchase, continue payments, or follow contract disposition terms |
A shorter lease can carry a substantially higher monthly rate than a longer lease for the same unit type. That does not make the longer term automatically cheaper. Compare rent with delivery, installation, foundation work, utilities, maintenance, removal, and site restoration across the full occupancy period. Lease pricing variables and term examples should inform the model, but the vendor's proposal must show the district's all-in obligation.
Contract clauses that deserve scrutiny
Escalation language can undermine a budget that appears fixed. Require the agreement to identify the adjustment trigger, notice period, any cap, and whether service or utility charges increase separately. Early termination terms deserve the same attention. A district leaving early may still owe rent, removal costs, refurbishment charges, or unrecovered installation expenses.
Assign ownership and disposition for foundations, skirting, ramps, utility hookups, and abandoned conduits. The contract should state who disconnects services, removes improvements, repairs the surface, and pays for restoration. A low monthly rate is a poor deal if those obligations appear only after the classroom leaves.
A two-classroom complex may also require a different lease structure from two separate units. Shared corridors, restrooms, utility capacity, and crane logistics can affect delivery and removal responsibilities. Require the vendor to price the selected configuration, not a generic unit.
For a known two- to three-year enrollment spike, pursue a longer term with predictable maintenance and defined renewal options. For temporary swing space awaiting permanent construction, choose a shorter, portable agreement, even when the monthly rate is higher. Flexibility can outweigh nominal savings when the district cannot control the construction schedule.
Delivery Installation and Site Readiness
The installation sequence is predictable. Delays are predictable too, especially when the district treats site preparation as the dealer's problem. The district usually controls campus access, utility information, approvals, stakeholder coordination, and the physical site, so those responsibilities need an internal project owner.
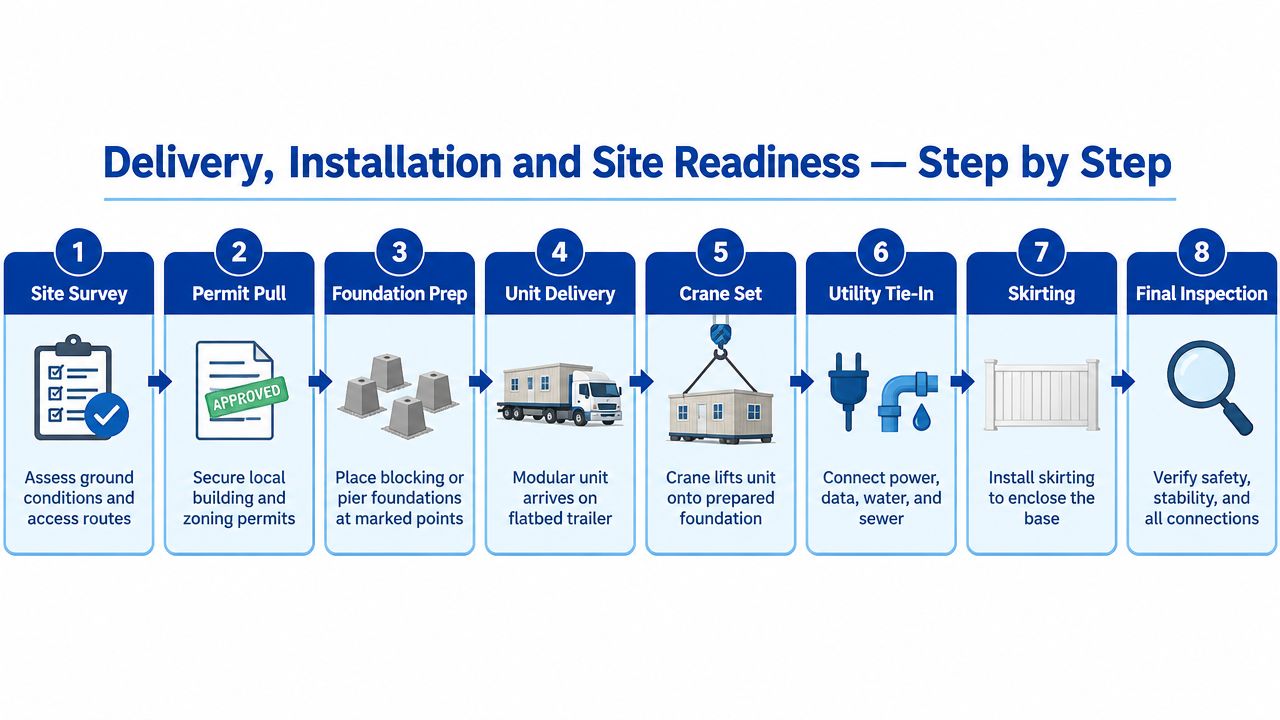
A typical workflow includes:
- Site survey: Confirm ground conditions, drainage, setbacks, access, and crane positioning.
- Permit pull: Submit building, zoning, utility, fire, and accessibility documents.
- Foundation preparation: Install approved blocking, piers, or another engineered support system.
- Unit delivery: Move the classroom on a flatbed along an approved route.
- Crane set: Place and level the unit on the prepared foundation.
- Utility tie-in: Connect power, data, water, sewer, fire alarm, and other required services.
- Skirting and access: Install skirting, steps, ramps, handrails, and weather protection.
- Final inspection: Verify stability, safety, connections, accessibility, and occupancy approval.
Where schedules actually fail
A unit may be available while the site isn't. Unverified soil bearing capacity can force redesign. Unmarked underground utilities can stop excavation. Tight campus roads can prevent crane access. Missing ADA paths, inadequate electrical service, incomplete restroom planning, or unresolved drainage can hold up inspection after the building has already arrived.
One industry reference places portable classroom setup at roughly 1 to 4 weeks, but the full project schedule depends on timing, jurisdiction, site work, and utility readiness. North Carolina requirements illustrate why plans, foundations, zoning approval, code compliance, and restroom proximity can become the critical path. Districts should ask for a schedule that distinguishes manufacturing and transport from permits and site work. Professional modular building installation guidance can help facilities teams define that sequence.
The district's inspection process should also examine the property conditions around the building, not just the unit. A practical Phoenix real estate inspection advice checklist offers a useful general reminder to document access, visible conditions, drainage concerns, and site defects before work begins, although school projects still require their own code and engineering reviews.
The video below provides a visual overview of modular installation activity.
Furnishing a Modular Classroom That Is Ready Day One
A delivered shell is not an operational classroom. Students need seats, teachers need storage and instructional technology, and the district must have safety and accessibility items ready before occupancy. Put the furnishing package into the project scope early. Adding equipment after installation may require new power, data connections, wall backing, or another delivery visit, increasing the all-in cost and delaying use.
Build the package around the grade band
Early-childhood rooms need low cubbies, smaller chairs, visible storage, washable surfaces, and furniture that supports movement and supervised activity. Elementary rooms generally need flexible desk arrangements, teacher storage, reading areas, display surfaces, and charging capacity for classroom devices. Secondary rooms require furniture sized for older students, stronger technology support, and program-specific infrastructure.
Science, career and technical education, and specialized learning spaces need separate specifications. Lab stations, sinks, durable work surfaces, ventilation, equipment storage, and dedicated circuits do not fit casually into a standard classroom plan. Special education rooms may require calmer zones, therapy equipment, accessible fixtures, and wider circulation.
Use unfurnished rental decorating ideas for general layout inspiration, then apply district requirements for safety, accessibility, durability, and purchasing approval.
Coordinate technology before furniture arrives
The technology plan should identify the location and capacity of:
- Interactive panels: Confirm wall structure, viewing angles, power, and data connections.
- Teacher stations: Provide electrical and network connections without creating trip hazards.
- Wireless access points: Coordinate placement with the district network team and the building's construction.
- Charging carts: Verify circuit capacity, ventilation, security, and storage.
- Assistive technology: Reserve outlets, mounting points, and accessible controls.
Dealers may offer furniture, HVAC services, internet options, steps, ramps, awnings, and other accessories. The contract must state exactly what the rental includes. The district may still need to provide whiteboards, instructional equipment, fire extinguishers, classroom phones, signage, window coverings, cleaning supplies, and student devices.
Treat accessibility and acoustics as instructional requirements
Ramped entries, accessible door hardware, compliant restroom access, clear routes, and appropriate fixture heights belong in the design review. Acoustics also need engineering attention, especially beside roads, athletic areas, or active construction zones. Review the classroom's sound-isolation and site-noise requirements alongside the site plan, as noted earlier.
Furnishing decisions affect more than appearance. Confirm that furniture, technology, outlets, storage, and circulation support the teaching program before approving the final package. A low monthly rental rate does not compensate for missing equipment, late installation, or a classroom that cannot open on schedule.
Your Modular Classroom Rental Checklist
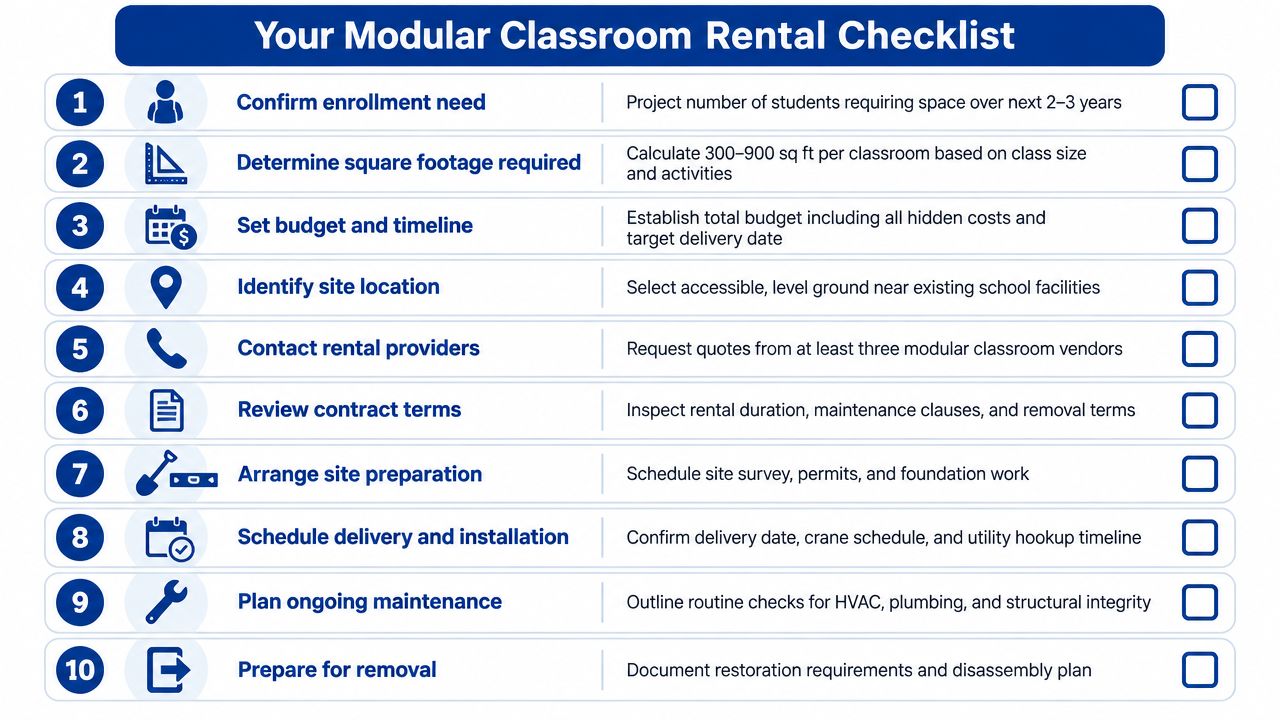
A facilities director can hand the following sequence to the procurement committee and use it to expose missing decisions before a vendor is selected.
- Confirm the need: Document the enrollment pressure, renovation impact, program requirement, expected occupancy period, and target first day of use.
- Define the classroom program: Identify grade band, student grouping, special education or laboratory requirements, storage, staff space, and shared support areas.
- Select the configuration: Compare single rooms, double classrooms, and larger complexes against the site and teaching model.
- Validate code and accessibility: Confirm occupancy, exits, fire protection, restroom access, ADA routes, foundations, and local approval requirements.
- Inspect the site: Verify soil conditions, drainage, underground utilities, electrical capacity, water and sewer connections, delivery route, and crane access.
- Request an itemized quote: Separate recurring rent from delivery, crane work, foundation, utilities, permits, skirting, ramps, furnishings, maintenance, removal, and restoration.
- Negotiate the contract: Define lease term, escalation, maintenance response, insurance, early termination, renewal, damage standards, and end-of-term responsibilities.
- Finalize the classroom package: Put furniture, technology, HVAC, data, accessibility equipment, signage, safety supplies, and cleaning scope in writing.
- Schedule the work: Establish survey, permit, foundation, delivery, utility, inspection, and occupancy milestones with contingency time.
- Plan the exit: Document disconnection, removal, foundation treatment, surface restoration, records, and the condition required for return.
Use total occupancy cost as the approval test
The committee should compare each proposal across the full expected lease, not by advertised monthly rent. A lower recurring charge can lose its advantage after delivery, utility upgrades, site restoration, maintenance exclusions, and removal are included. Conversely, a higher monthly rate may be justified when it buys a short exit obligation and protects the district from paying for an unwanted unit.
Three traps deserve a final check:
- Site-prep optimism: The building can be available while the campus remains unready.
- Removal blindness: The district can budget installation and forget disconnection, transport, and restoration.
- Flexible-lease penalties: A short agreement can still carry expensive early termination or unrecovered setup charges.
The broader market context supports treating these assets as active infrastructure, not fringe products. A major North American industry report identified about 200,000 relocatable classrooms operated by public school districts, while the industry owned and leased about 300,000 buildings, together representing more than $5 billion in assets. The same report identified 291,554 rental units, with 72.7% on lease as of December 31, 2022, underscoring that rented modular classrooms are a substantial, actively used asset class. The portable classrooms market report supplies that industry context.
Pacific Mobile Structures, Inc. provides relocatable classrooms, modular construction, delivery and setup, furnishings, and site-related services for education projects that need temporary or permanent capacity. District buyers can review the available approach and request a project discussion through Pacific Mobile Structures, Inc., with the scope focused on total occupancy cost, site readiness, and a clearly defined exit plan.