A school district approves a modular swing-space project with a clear building price, then discovers that the site needs additional grading, utility work, traffic control, and a more complex crane setup. The factory quote still looks reasonable, but the delivered project no longer fits the capital plan. That problem appears across education, healthcare, government, and commercial work because modular construction cost is never just the price of the building.
A defensible estimate separates factory production from site development, transportation, installation, finishes, approvals, and operating value. The approach below gives estimators a practical way to build that structure, test assumptions, and decide whether schedule savings justify the installed cost.
Table of Contents
- Why Accurate Modular Construction Cost Matters
- Understanding Cost Components for Modular Projects
- Building a Modular Cost Estimation Framework
- Using Budgeting Templates for Precise Estimates
- Optimizing Costs and Calculating Lifecycle ROI
- Common Mistakes and Expert Tips
- Conclusion and Next Steps
Why Accurate Modular Construction Cost Matters
A modular project can move quickly from procurement to occupancy, but speed doesn't protect a weak budget. A district that needs temporary classrooms during a campus replacement may schedule foundation work and factory production at the same time. If the estimate omits a utility upgrade or assumes an easy delivery route, the district can face change orders while students and staff are already relying on the new space.
The same exposure affects a clinic replacing treatment rooms, a municipality adding administrative offices, or a contractor establishing a remote jobsite office. Site access, foundation design, permits, utility connections, crane placement, and finish requirements can change the final cost even when the module itself remains unchanged.
A 2024 U.S. Department of Energy report states that modular projects can reduce total project costs by up to 20%, while 91% of general contractors and construction managers surveyed saw cost reductions in modular work and 53% reported savings greater than 10%. The report also notes that modular homes may cost 10% to 20% less to consumers than traditionally stick-built homes, depending on the region. These figures come from the U.S. Department of Energy modular construction cost summary, and they describe potential performance, not an automatic discount.
Practical rule: A modular estimate should show what happens at the factory, what happens at the site, and what happens between them.
A useful comparison of modular construction and stick-built delivery starts with an equivalent scope. If the site-built option includes paving, ramps, furnishings, commissioning, and utility work, the modular option needs those same allowances before anyone compares totals. That discipline turns a persuasive concept into a budget stakeholders can defend.
Understanding Cost Components for Modular Projects
The factory quote is only one line in the estimate. A complete model should identify each cost category before suppliers submit final pricing.
The building and the work around it
Factory unit pricing usually reflects the module's size, structural system, interior finish, mechanical equipment, electrical scope, and compliance requirements. Standard floorplans tend to be easier to price than highly customized layouts because repetition reduces design coordination and production variation.
Site work can include clearing, grading, foundations, drainage, accessible routes, steps, ramps, paving, fencing, and restoration. Utility connections may involve water, sewer, stormwater, electrical service, communications, fire protection, and approvals. These items are local and site-specific, so a national cost assumption won't replace a civil review or contractor quote.
Transportation and placement deserve their own lines. Recent NREL research places modular construction costs at $100 to $180 per square foot, with an additional $5,000 to $10,000 per module for transportation and placement. The same research reports overall project costs generally 5% to 10% less than site-built construction, with observed outcomes ranging from 20% below to 10% above conventional costs, depending on logistics, standardization, and site conditions. The figures are summarized in recent modular versus stick-built cost research.
| Cost Component | Typical Cost Range |
|---|---|
| Factory building scope | $100 to $180 per square foot |
| Transportation and placement | $5,000 to $10,000 per module |
| Site preparation and utilities | Project-specific allowance |
| Crane and installation logistics | Bid-specific allowance |
| Customization and finish upgrades | Scope-specific allowance |
The table provides a starting frame, not a proposal. A narrow site, long haul, restricted delivery window, or unusual module geometry can move transportation and placement costs sharply. Estimators should request route reviews, crane plans, foundation details, and utility assumptions before treating a quote as complete.
For the underlying material takeoff, a structured resource on how to calculate material expenses effectively can help separate quantities, unit prices, waste allowances, and vendor inputs. That separation matters because material changes often affect both factory production and field completion.
What Pacific Mobile project teams should verify
A practical bid request should ask whether the price includes design, permits, delivery, setting, skirting or enclosure work, steps, ramps, connections, testing, furnishings, and final cleanup. Pacific Mobile Structures, Inc. offers modular buildings alongside mobile offices, storage containers, furnishings, and site accessories, so an estimator can evaluate a broader delivered scope instead of comparing a bare module against a finished site-built facility.
Building a Modular Cost Estimation Framework
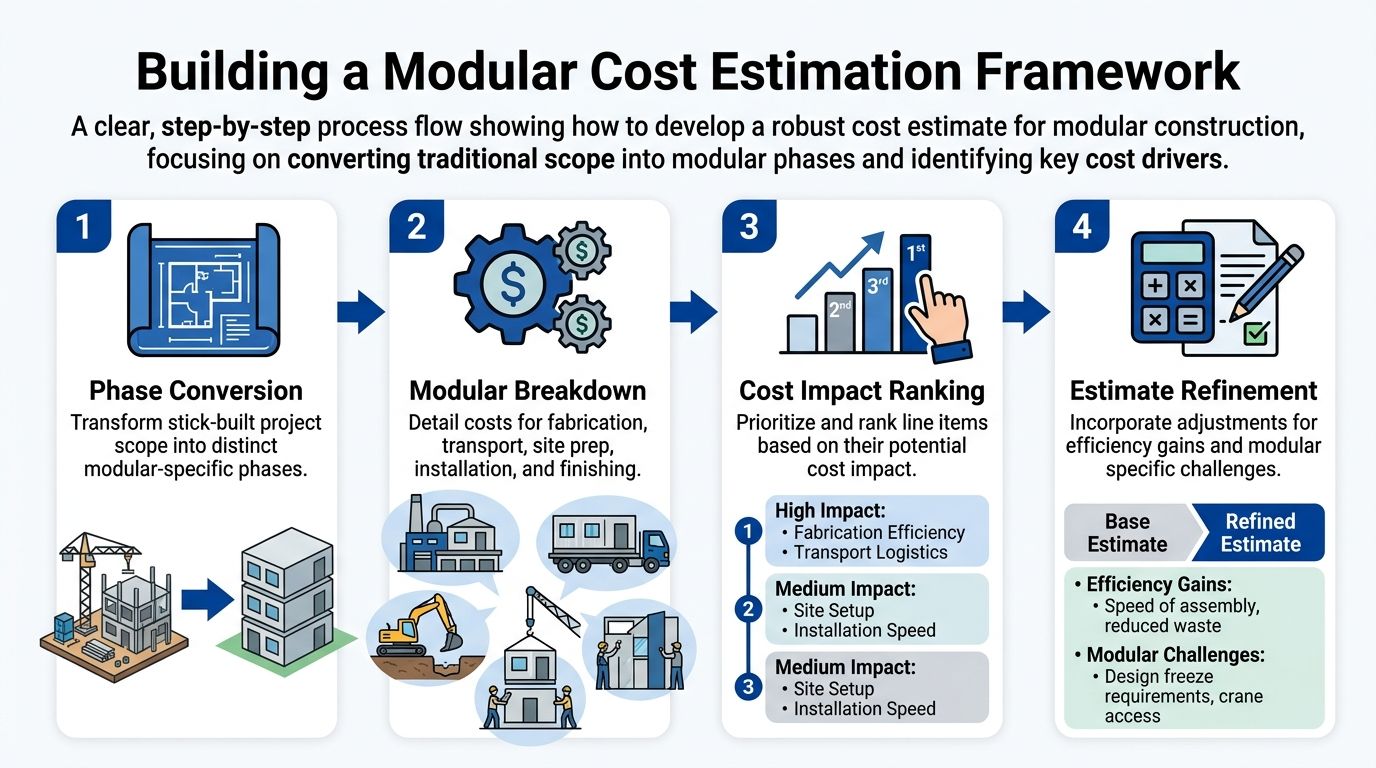
A reliable framework begins with the original project scope, not with a factory catalog. The estimator first identifies every requirement in the conventional concept, then assigns each item to a modular-specific phase or confirms that it remains a site responsibility.
Start with scope conversion
Create a side-by-side scope register with columns for description, quantity, responsible party, estimate source, and inclusion status. A wall assembly may move from field framing into factory fabrication. The foundation, site utilities, access road, crane pad, and final connections generally remain site-controlled unless the contract states otherwise.
Next, break the estimate into cost blocks:
- Design and approvals. Include engineering, permitting, code review, surveys, and coordination.
- Factory fabrication. Separate structure, interior finishes, mechanical, electrical, plumbing, equipment, and quality checks.
- Transport. Record route assumptions, escorts if required, delivery windows, staging, and module count.
- Site preparation. Price demolition, grading, foundations, drainage, utilities, paving, accessibility, and restoration.
- Installation and completion. Include crane operations, setting, joining, weatherproofing, connections, commissioning, and punch work.
- Project overhead. Add supervision, insurance, bonds, temporary facilities, testing, and closeout requirements.
A published modular estimating framework uses an eight-step process and validates the approach by comparing two modular scenarios with the original stick-built estimate and engineers' estimates. It recommends ranking work items by cost contribution and covering more than 95% of total project cost before adding modular-specific phases such as fabrication, transportation, and installation. Those details appear in the modular construction cost estimation framework.
Rank risk before refining prices
The largest line isn't always the most uncertain line. A known factory price may carry less risk than an unverified delivery route or an underground utility allowance. Rank each item by both cost impact and estimate confidence, then focus design and supplier questions on the high-cost, low-confidence items.
A should-cost model can support supplier conversations by decomposing labor, materials, logistics, overhead, and margin assumptions. The should cost analysis guidance from Procright provides useful context for that exercise.
For office deployments, the same method applies to a modular office building. The estimator can compare lease, purchase, relocation, and permanent installation scenarios without losing the site and logistics scope.
Using Budgeting Templates for Precise Estimates
A good template doesn't make uncertain inputs accurate. It makes assumptions visible, repeatable, and easier to challenge. An Excel workbook or cloud spreadsheet should therefore separate inputs from calculations and calculations from the decision summary.

Build the workbook around traceable inputs
Use separate tabs or sections for:
- Project assumptions: building area, module count, use, location, schedule, delivery constraints, and finish level.
- Factory scope: unit price, equipment, interior packages, design services, and approved alternates.
- Site scope: survey, civil work, foundation, utilities, paving, accessibility, and landscaping.
- Logistics: route review, transportation, staging, crane, setting, joining, and weather protection.
- Commercial terms: tax treatment, escalation assumptions, bonds, insurance, overhead, and contingency.
- Decision outputs: base estimate, alternate scenarios, exclusions, unresolved questions, and lifecycle comparison.
Each input should have an owner and a source. A supplier quote belongs beside its date and validity period. A civil allowance should identify the drawing or site observation behind it. A crane allowance should state the assumed reach, capacity, setup area, and operating conditions.
Use scenarios instead of one fragile total
Create at least a base case, a constrained-site case, and a value-engineered case. The base case might use a standard plan and straightforward access. The constrained case can test longer transport, limited staging, or difficult utility work. The value-engineered case can compare finish packages, furnishings, or a different delivery arrangement.
A combined statistical and expert judgment methodology tested over three years in Latvia missed actual construction-volume change by 0.4 percentage points in its 2020 projection and cost change by 1.4 percentage points. The methodology supports blending historical cost and volume blocks with experienced judgment rather than relying on one unsupported point estimate, as described in the modular construction forecasting methodology.
Estimation discipline: Keep an assumptions log beside the total. A number without its source, date, scope, and owner isn't ready for approval.
The template should also flag incomplete scope instead of implicitly treating blanks as zero. That simple control catches missing ramps, furnishings, commissioning, temporary utilities, and restoration work before the estimate reaches procurement.
For residential renovation stakeholders who need a broader planning reference, a practical guide for Bay Area homeowners offers useful context on organizing scope, decisions, and budget inputs.
Optimizing Costs and Calculating Lifecycle ROI
The lowest initial bid isn't always the lowest economic cost. Modular construction can create value by allowing site work and factory production to proceed in parallel, but the value depends on what the owner does with the earlier occupancy date.
A 2026 industry analysis places finished installed modular costs between $185 and $420 per square foot and reports delivery-time reductions of 30% to 50% compared with site-built work. The broad price range reinforces a practical point: modular may deliver its strongest return where downtime, temporary operations, lost capacity, or delayed revenue carries a meaningful cost. The source also distinguishes system types, noting a roughly 60/40 factory-to-field split for volumetric work and 40/60 for panelized work, so the cost and schedule profile depends on the selected system. See the 2026 modular commercial construction cost analysis.
Calculate the value of earlier occupancy
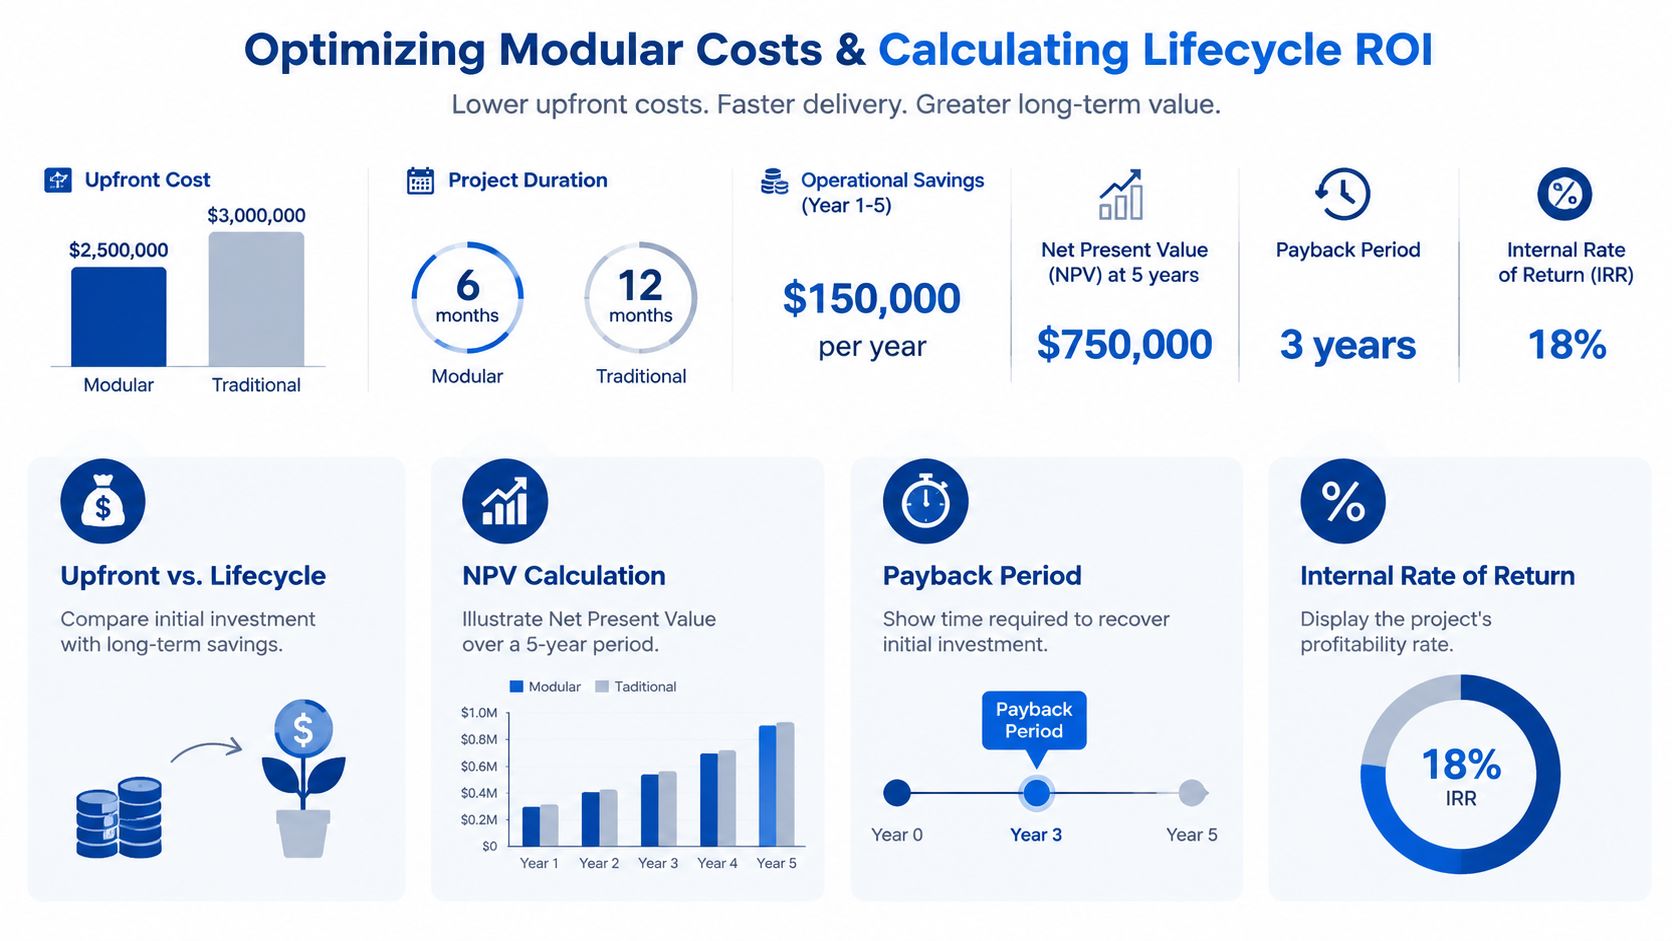
A straightforward model compares the modular and conventional options across the same evaluation period.
- Net present value: Discount future operating savings, avoided temporary-space costs, avoided disruption, and other benefits, then subtract the incremental investment.
- Payback period: Divide the relevant incremental cost by the annual net benefit, while keeping one-time costs and recurring savings separate.
- Internal rate of return: Identify the discount rate that makes the project's net present value equal to zero.
- Schedule value: Assign a defensible value to each period of earlier use, such as preserved classroom capacity, continued clinical service, or earlier commercial operation.
The model shouldn't count schedule savings twice. If avoided lease expense is included as a cash benefit, it shouldn't also be presented as an independent operating saving unless the periods and definitions differ.
Test the decision, not just the formula
Run the ROI model with different occupancy dates, disruption costs, financing assumptions, and installed-price outcomes. If modular only wins when every assumption is favorable, the decision needs more design certainty or a different delivery strategy. If the value remains positive under conservative assumptions, the owner has a stronger basis for proceeding.
A district may accept a modest premium for a classroom replacement if earlier delivery avoids moving students between temporary locations. A healthcare provider may value uninterrupted clinical capacity more than a small difference in construction price. A commercial owner may prioritize earlier occupancy if delayed operations have a direct cost.
The Pacific Mobile discussion of how modular construction saves time and money can help frame that comparison, but the final ROI still depends on the owner's actual cash flows and operating constraints.
Common Mistakes and Expert Tips
Most budget failures come from scope gaps, not from arithmetic. Estimators often price the module carefully while leaving the surrounding work as a vague allowance.
Five controls that prevent avoidable overruns
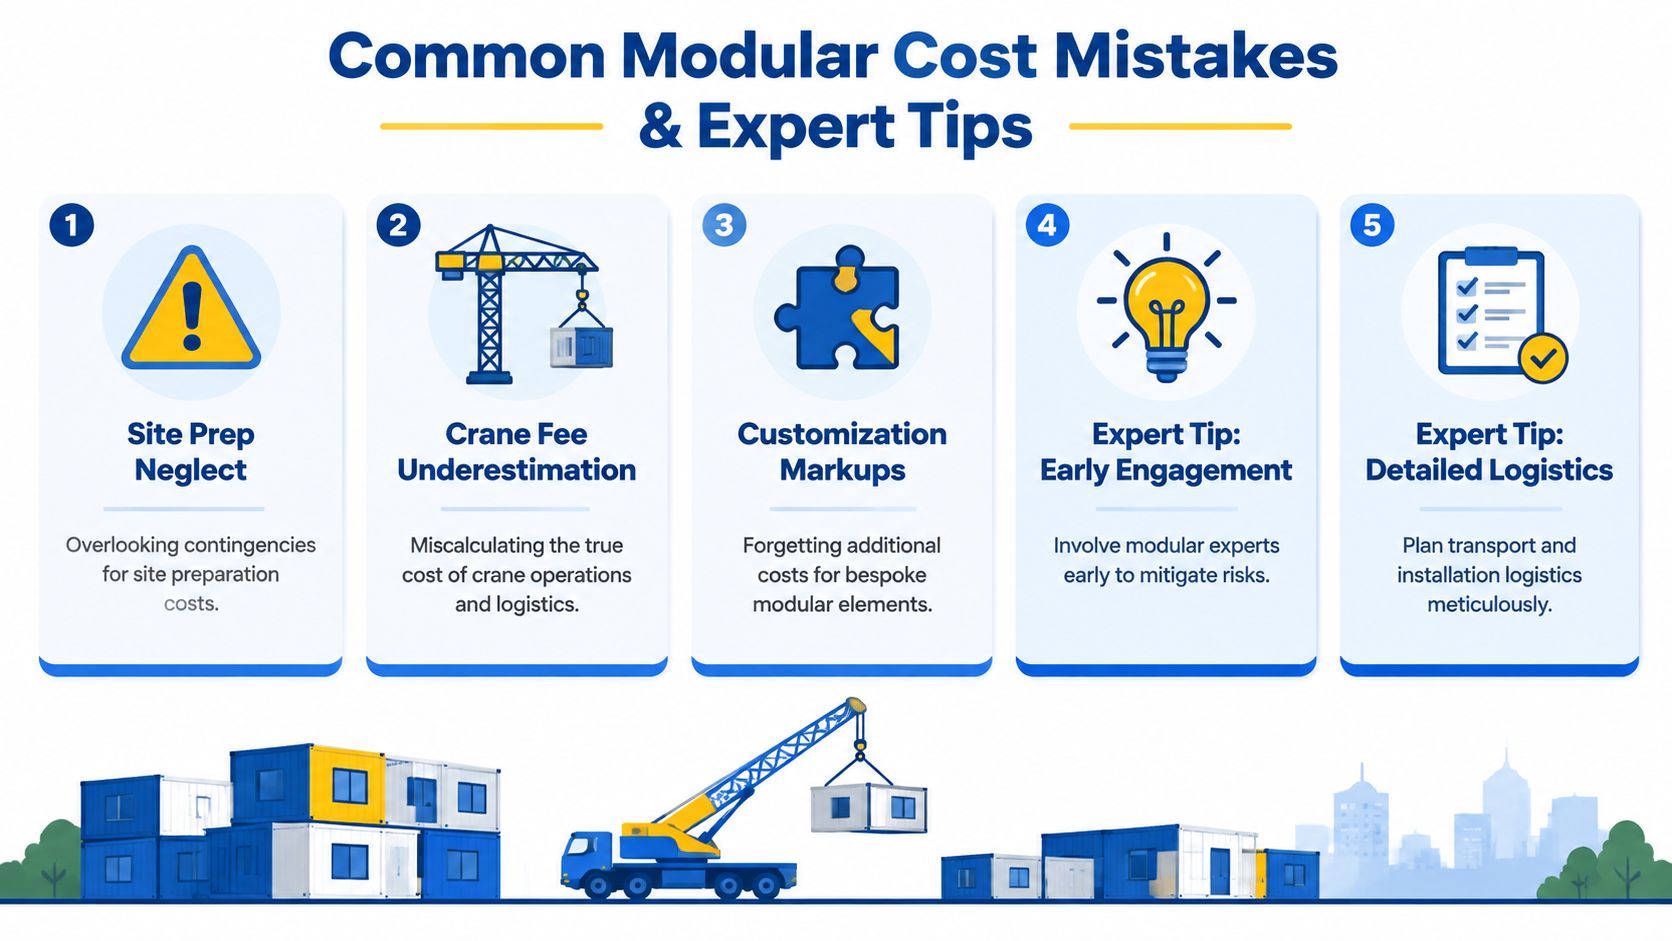
- Site preparation neglect: Request a civil review before approval. Verify grading, drainage, foundations, utility routes, access, and restoration instead of carrying one generic site allowance.
- Crane fee underestimation: Obtain a setting plan tied to actual module dimensions, reach, setup area, road conditions, and delivery sequence. A crane quote without those assumptions may not represent the installation required.
- Customization markups: Freeze the functional requirements early. Custom doors, finishes, equipment, mechanical systems, and unusual geometry can affect design, fabrication, transport, and field completion at the same time.
- Logistics treated as an afterthought: Confirm route constraints, staging, delivery windows, escorts, weather exposure, and site security before the factory schedule is finalized.
- Unclear exclusions: Mark every omitted item, assign an owner, and price it before contract award. “By others” should identify the responsible contractor and the handoff date.
A common Pacific Mobile project-team recommendation is early engagement with the modular provider, civil engineer, transportation contractor, and installation crew. That group can identify whether the selected module fits the site, whether the crane can work safely, and whether utility work aligns with delivery.
Field check: Ask the estimator to explain the path from factory exit to occupied building. Missing costs often appear in that sequence, not in the floorplan.
The estimate should also distinguish relocatable, permanent modular, and panelized approaches. They can share factory advantages, but foundation requirements, transport arrangements, finishing work, and long-term use differ. A comparison that combines them into one average can hide the exact risk the owner needs to manage.
Conclusion and Next Steps
Accurate modular construction cost estimating depends on disciplined scope conversion. Start with the complete conventional requirement, divide it into factory, site, logistics, installation, and closeout phases, then verify the highest-impact assumptions with suppliers and field specialists.
A budgeting template makes that process repeatable. A cost-impact ranking keeps attention on uncertain items such as site preparation, utilities, delivery, and crane operations. Lifecycle analysis then adds the value that a bid comparison misses, including earlier occupancy, reduced disruption, and avoided temporary operations.
The next practical step is to prepare a project-specific scope register before requesting prices. Include building requirements, module count, site information, utility conditions, access constraints, delivery timing, furnishings, and commissioning. Use the resulting estimate to request comparable quotes and test the decision under more than one schedule and cost scenario.
Pacific Mobile Structures, Inc. provides mobile offices, storage containers, relocatable and permanent modular buildings, turnkey delivery and setup, furnishings, and site components for education, healthcare, government, and commercial projects. Visit Pacific Mobile Structures, Inc. to discuss a suitable scope, request project pricing, and build a modular budget that accounts for the costs beyond the factory quote.