A construction site manager may have a cleared patch of ground, a growing crew, and paperwork that can't wait. The available office trailer sits above grade, the access steps are awkward around moving equipment, and a permanent building won't be ready for months. A ground level office container can put a secure, climate-controlled workspace where the team needs it, without turning entry into a daily obstacle.
The same problem appears during a school renovation, clinic expansion, branch relocation, or public-works project. Staff need desks, storage, lighting, power, and a place to meet, but the project schedule demands a practical solution rather than a full building program. Ground level office containers address that gap by combining factory-built construction with direct site placement.
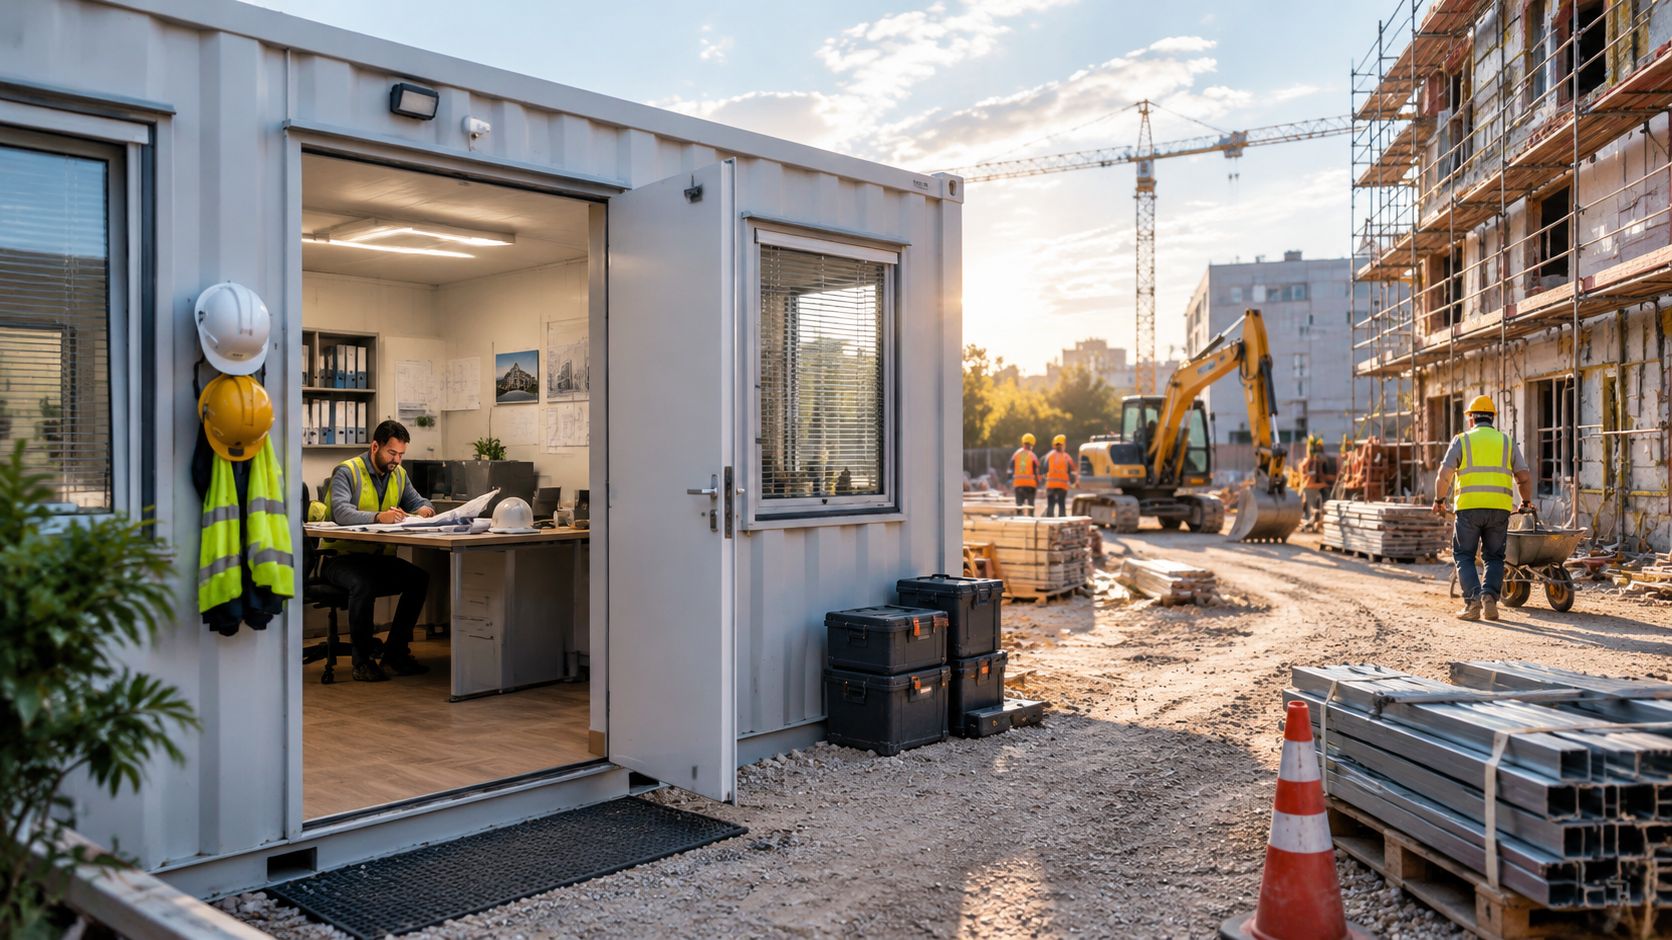
Table of Contents
- Introduction to Ground Level Office Containers
- What Ground Level Office Containers Are and How They Work
- Standard Sizes Dimensions and Height Options Explained
- Combined Office and Storage Units and How to Choose Your Layout
- Accessibility Safety and Site Ready Features That Matter Daily
- Ideal Use Cases and When a Container Office Is the Right Fit
- Choosing Your Ground Level Office Container With Confidence
Introduction to Ground Level Office Containers
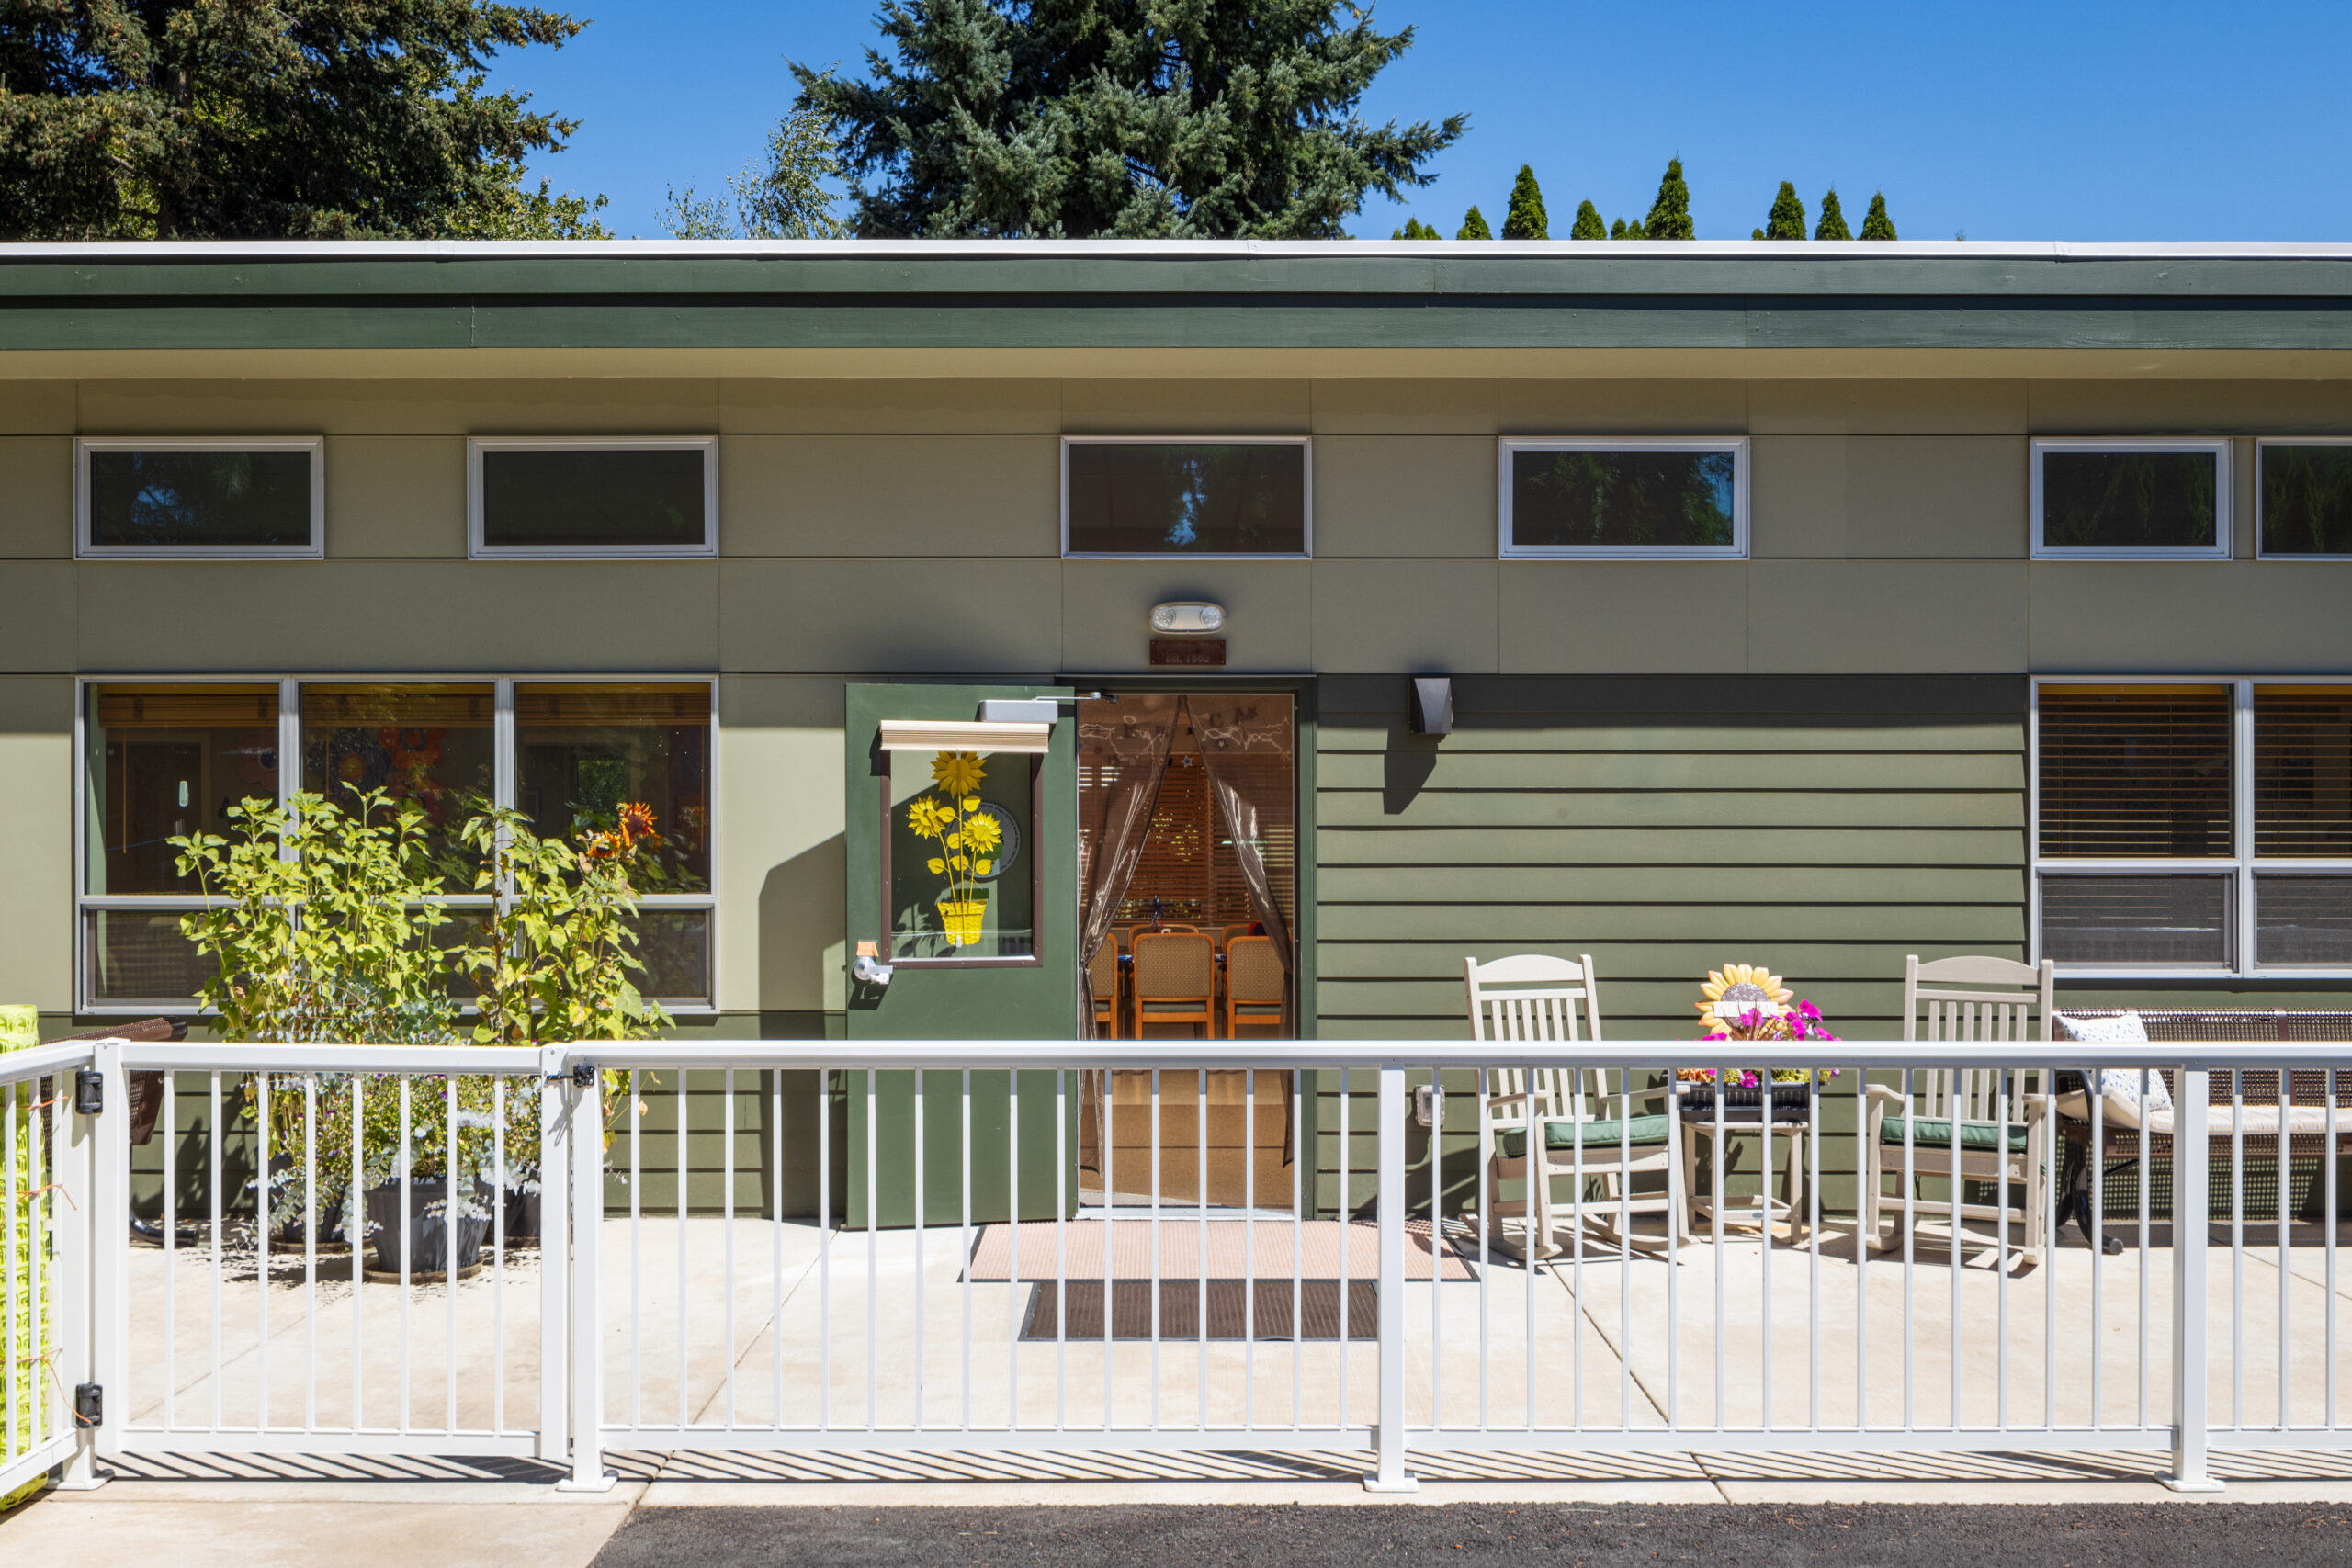
A site may have room for a compact office, but little tolerance for steps, ramps, or wasted circulation space. A ground level office container sits directly at grade rather than on a raised trailer chassis, so the placement decision affects more than delivery. It shapes how staff enter, how visitors find the office, and how materials move around the site.
The footprint also determines the daily workflow. A small unit may work as a gatehouse or check-in point, while a larger layout can support desks, meetings, files, and equipment. A combined office and storage unit places records and supplies near the people using them, reducing trips across a busy work area. Review our ground-level office containers with that split in mind, rather than treating interior square footage as the only measure.
Ground-level placement can help where step-free entry matters or where access equipment would compete with vehicles, walkways, and staging areas. It does not remove every site requirement. The ground must still be prepared, delivery access must work, and local rules may affect setbacks, utilities, fire safety, or occupancy.
Practical rule: Choose the unit around the workflow first, then confirm that its footprint, height, and access plan fit the site.
Modular construction provides useful context for this choice. The U.S. National Renewable Energy Laboratory's modular construction report reports that modular construction's share of new construction starts in North America rose from 2.1% in 2015 to 6.64% in 2023. Ground-level office containers sit within the relocatable and modular category used for temporary offices, jobsite administration, and swing space.
The sections ahead explain the construction and delivery model, size and height options, office-to-storage layouts, accessibility features, site preparation, and suitable applications. The aim is a setup that still works once desks, files, equipment, visitors, and weather become part of the working day.
What Ground Level Office Containers Are and How They Work
A ground level office container is best understood as a ready-to-work toolbox. The steel-framed shell provides the durable enclosure, while the finished interior turns that shell into an occupied workspace. Instead of receiving an empty box and organizing every improvement separately, a buyer can specify a unit with insulation, doors, windows, electrical service, lighting, heating or cooling, and office furnishings.
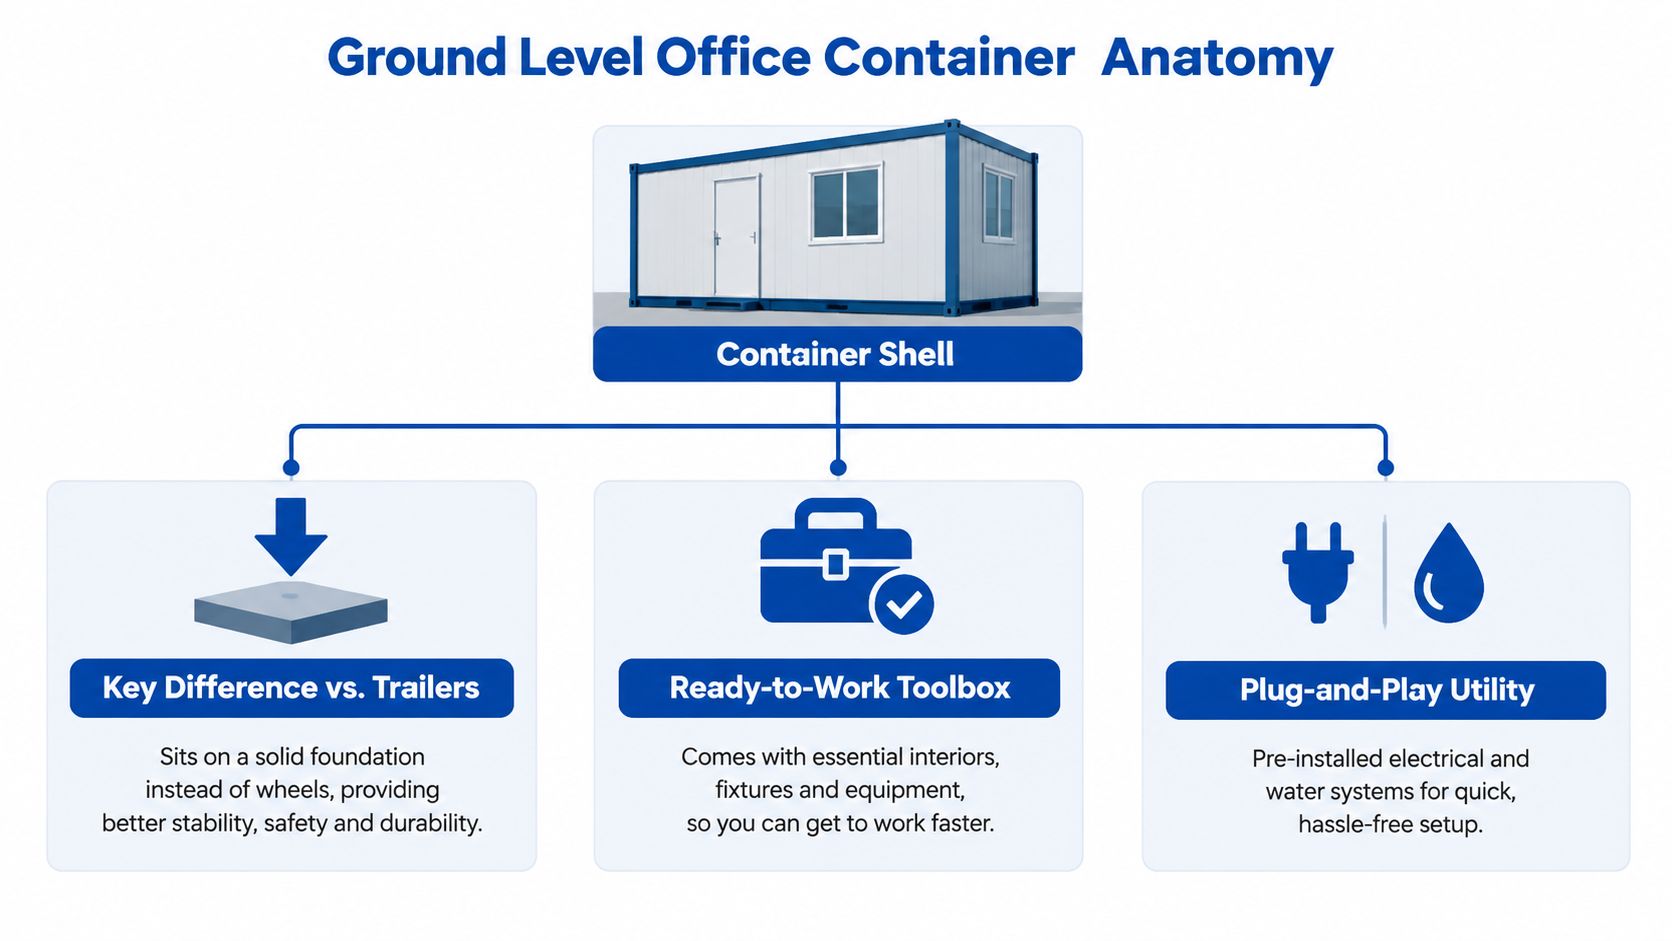
The comparison with a mobile office trailer helps clarify the design. A trailer is raised on a chassis and generally needs steps or a ramp. A ground-level container is placed directly on a prepared surface, which can help when the site has limited room or when frequent step-free entry matters. It isn't automatically the answer for every project, but its placement method removes one common layer of access planning.
From delivery to usable workspace
The process usually follows a straightforward sequence:
- The site team prepares the location. The area needs to be clear, reasonably level, and suitable for the delivery vehicle and placement equipment. Utility routes should be considered before the unit arrives.
- The provider delivers the finished unit. A specialized delivery vehicle positions the container on the prepared area.
- The crew connects services. Electrical, data, heating, cooling, and other required services are connected according to the project design and local requirements.
- The operator equips the interior. Desks, chairs, shelving, security features, appliances, and signage can be added based on the work pattern.
The container shell is only the starting point. A productive office depends on the interior package and the site connection plan. A gatehouse may prioritize visibility and security, while a project office may need workstations, document storage, meeting space, and reliable connectivity.
This approach works well for temporary, relocatable, or semi-permanent applications because the building can be deployed without committing the project to conventional construction at the outset. Local permitting, foundation or bearing requirements, utility work, fire protection, and accessibility provisions still need review. Factory-built does not mean exempt from site rules.
A visual walkthrough can help a first-time buyer understand how the shell, equipment, and services fit together.
The most useful mental model is a finished workspace that arrives in a compact form. Delivery may be fast, but the project still succeeds only when the provider and site team coordinate placement, utilities, furniture, access, and approvals before dispatch.
Standard Sizes Dimensions and Height Options Explained
Most buyers start with the footprint because it determines transport, placement, furniture, and circulation. Common ground-level office containers use an 8×20 ft or 8×40 ft footprint. The shorter format offers a compact work area, while the longer format creates more linear room for desks, storage, or a divided office and storage arrangement. These dimensions are documented in the ground-level office product specifications.
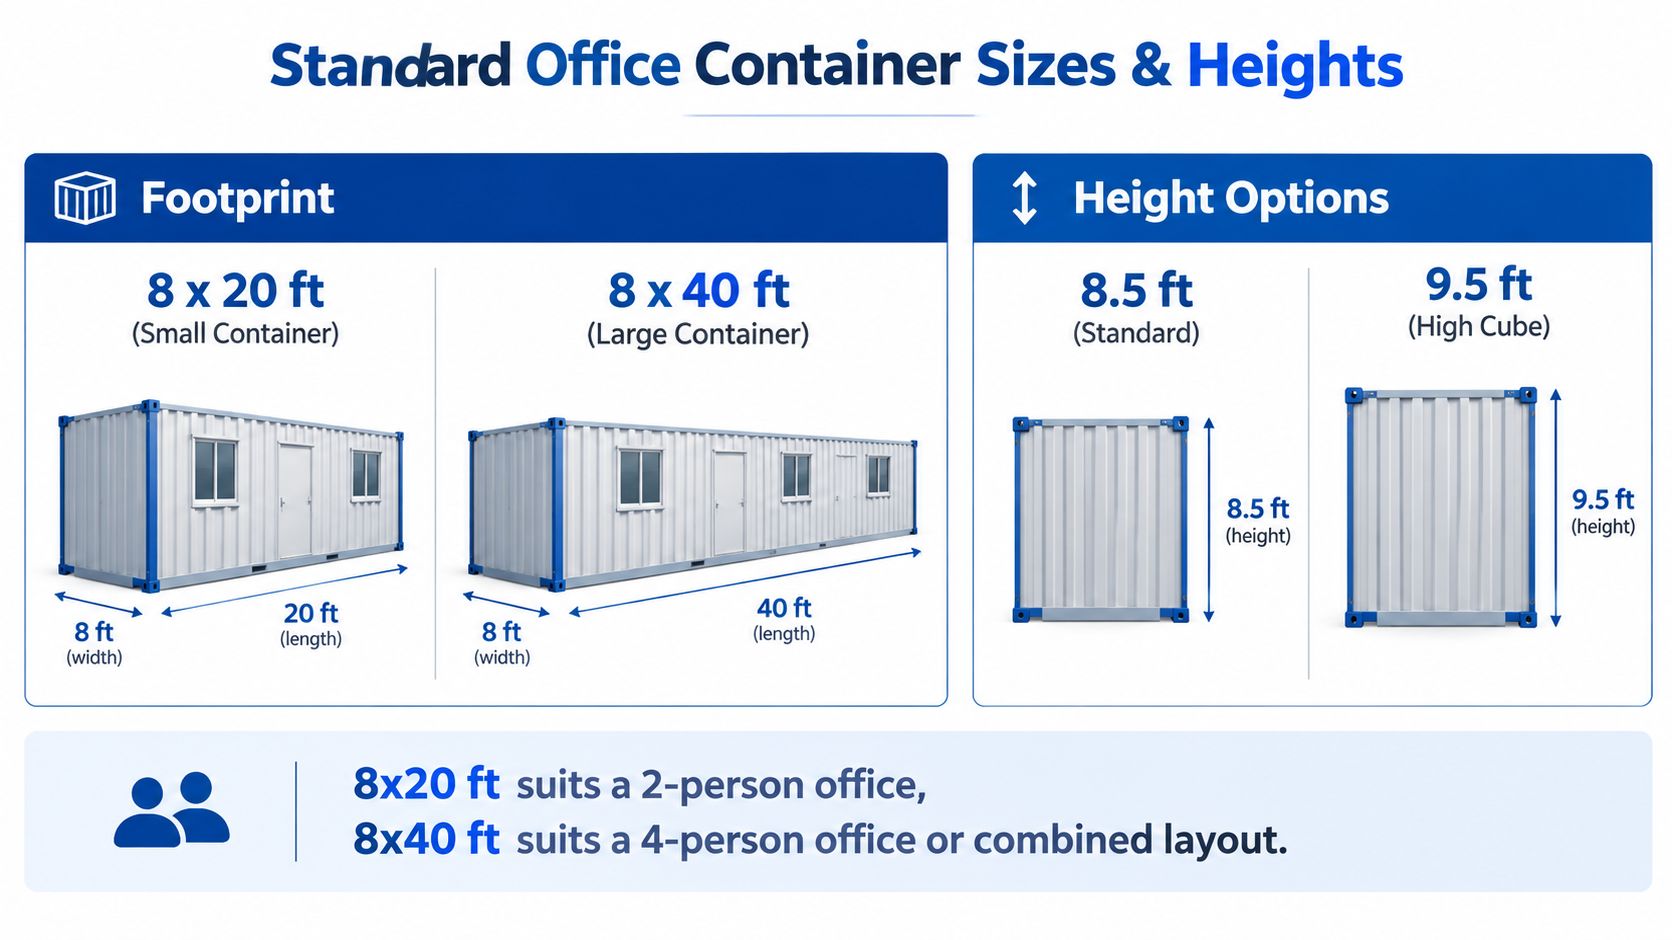
The 8-foot exterior width helps the units fit established transport and handling practices. The trade-off is interior width. A longer container adds workspace along its length, not across it, so furniture placement must preserve a clear route from the entry to the far end.
| Choice | What it provides | Planning question |
|---|---|---|
| 8×20 ft | A compact office footprint for a focused function | Can desks, visitors, storage, and circulation share the same narrow room? |
| 8×40 ft | Roughly twice the linear workspace of the shorter format | Should the length stay open, or should a partition create office and storage zones? |
| Standard height | A practical interior volume for everyday office use | Will standard headroom support the proposed lighting and HVAC layout? |
| Taller option | More room for comfort, lighting, and duct routing | Do site rules, transport clearance, and code requirements allow the additional height? |
Technical specifications for a typical 20-foot office cabin show exterior dimensions around 6,055 × 2,435 × 2,800 mm, with taller options around 2,896 mm and 3,100 mm. The CONTAINEX 20-foot container specifications list internal dimensions around 5,860 × 2,240 × 2,340 mm for a standard unit. Those figures show why a buyer must measure furniture by actual footprint, not by the outside length alone.
Height changes comfort, not width
A taller exterior can improve headroom and give HVAC ducts, lighting, and cable routes more room. It doesn't widen the room. The internal width remains roughly 2.24 m, so deep desks placed opposite one another can quickly make circulation uncomfortable.
Wall-mounted shelving, compact desks, and carefully positioned filing units often work better than bulky freestanding storage. A site team should mark the interior width on a plan, place the largest furniture items first, and reserve a continuous path to the door.
Delivery planning deserves the same attention as interior planning. The site manager should confirm the cleared route, turning conditions, overhead obstructions, placement surface, and utility connection points. A provider's ground-level office floor-plan resource can help compare layouts, but the final decision should reflect the actual site and furniture package.
Combined Office and Storage Units and How to Choose Your Layout
An office and storage combination unit earns its place when the same team needs a place to work and a secure area for materials. The arrangement can reduce trips across a construction site, keep documents close to the people managing them, and separate clean administrative work from dusty or frequently accessed supplies.
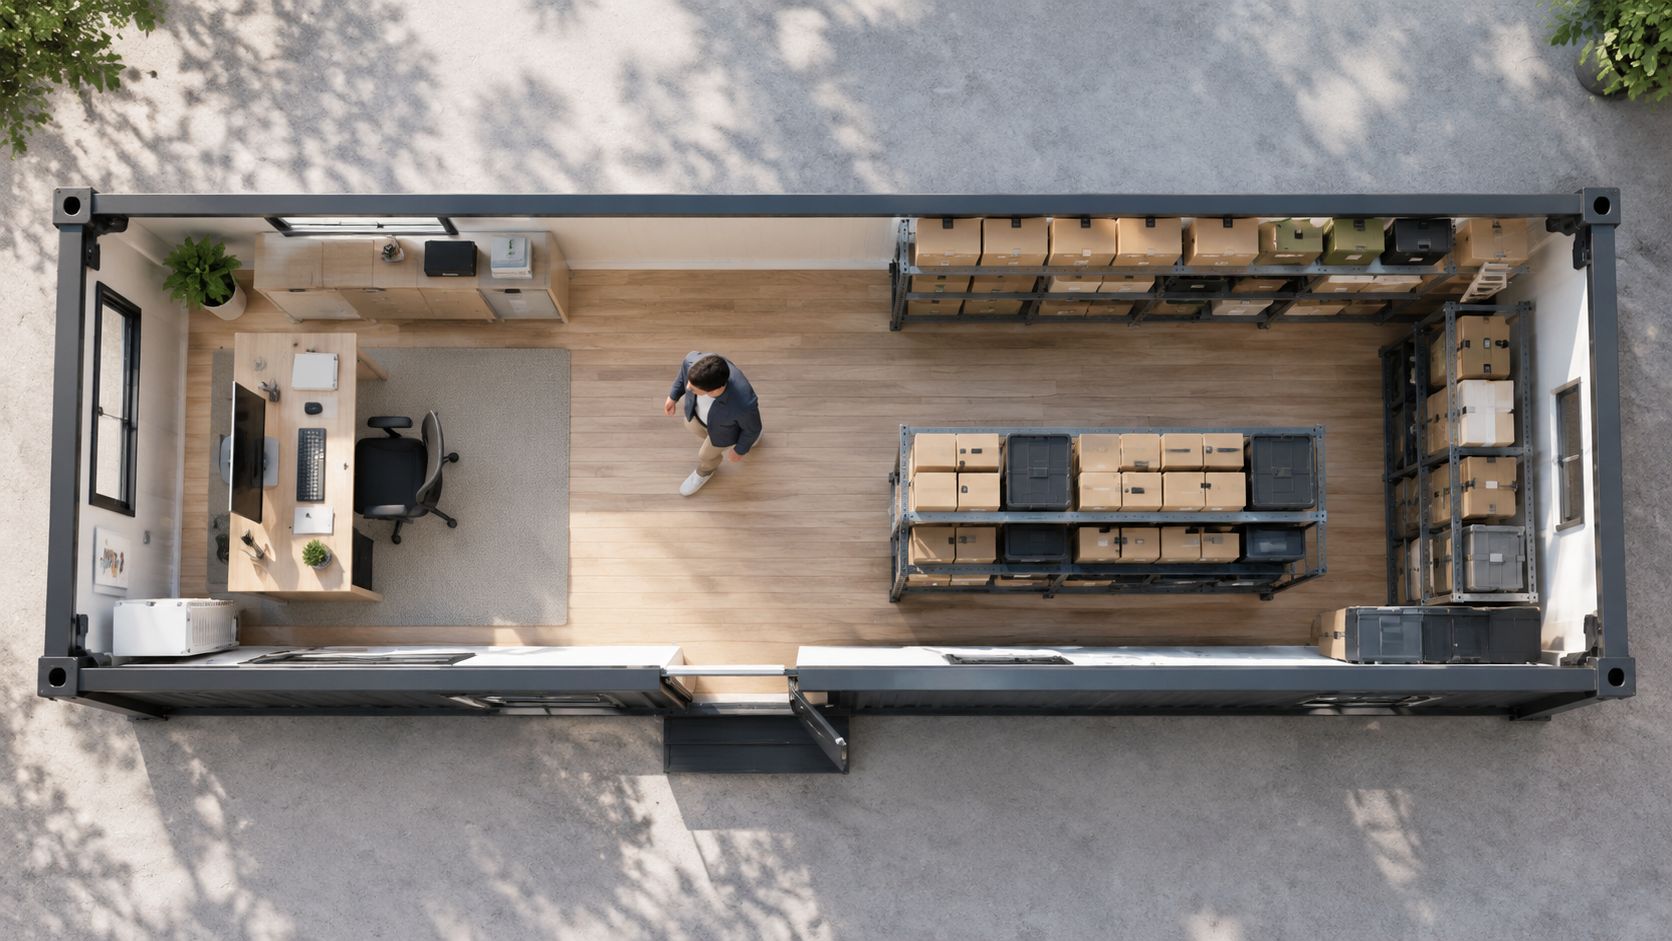
The division should follow the work sequence. If a superintendent checks drawings, answers calls, and receives visitors before retrieving tools or materials, the office should sit near the primary entrance and the storage zone should remain behind a controlled partition. If workers frequently load supplies, a separate storage door may be more useful than routing every item through the office.
Match the split to the daily route
A construction team might use one end for two or more workstations and the other for plans, safety equipment, small tools, and consumables. A school maintenance department may use the office for scheduling and the storage area for repair supplies. A commercial operator could place customer-facing administration near the entry while keeping records, fixtures, or promotional materials in a secured section.
Three layout questions reveal whether a proposed split will work:
- What enters most often? Frequently handled items need a direct route and shelving that can be reached without moving desks or chairs.
- Who needs access? If visitors and delivery personnel should remain outside the administrative area, the storage door and office door should support separate circulation.
- What must stay protected? Paper records, electronics, and clean work surfaces should be isolated from wet, dusty, or abrasive materials.
A narrow interior makes vertical organization valuable. Wall-mounted shelves, pegboards, lockable cabinets, and labeled bins can hold equipment without consuming the central path. Heavy items should remain low and stable, while frequently used supplies should sit near the relevant doorway rather than at the far end of the container.
Workflow test: Draw the route from the arrival point to the desk, printer, storage shelf, and exit. If that route crosses another worker's chair or forces material through a meeting area, the partition needs reconsideration.
The office portion also needs acoustic and visual separation when staff handle confidential records or conduct calls. A storage partition can create that distinction, but it reduces the open area available for desks. The best design isn't the one with the largest storage zone. It's the one that prevents the most disruptive movement during a normal workday.
Accessibility Safety and Site Ready Features That Matter Daily
Ground-level placement can simplify entry because people approach the doorway from the surrounding grade rather than climbing into a raised trailer. That benefit becomes meaningful only when the approach surface, threshold, doorway, and interior route work together. Mud, loose aggregate, standing water, or a sharp threshold can turn a theoretically accessible entrance into an awkward one.
A site team should assess the approach from the parking area, work zone, and visitor path. Ramps, steps, handrails, non-slip surfaces, lighting, and door hardware may be needed depending on the final grade and local requirements. The provider and approving authority should confirm the applicable accessibility and building-code details before delivery.
Build the entry around real users
Workers may enter while carrying plans, tools, or boxes. Visitors may not know where to step. A wide, clearly marked door, stable approach, good exterior lighting, and an uncluttered threshold reduce confusion and help the office operate safely during busy periods.
Inside the unit, circulation should remain free of stacked cartons and loose cables. Desks should not narrow the route, storage doors should open without striking furniture, and heating or cooling equipment should not discharge directly onto a primary workstation. Security screens, window bars, durable locks, and controlled visibility can support a gatehouse or site office without making the space feel difficult to use.
The five essential safety features in mobile office buildings offers a useful reference for reviewing safety provisions beyond the entrance. Site preparation matters as well. A sound, level bearing surface supports stable placement, while an existing foundation or hardstand may need inspection before a unit arrives. For commercial sites dealing with broader foundation concerns, Advanced Foundation Repair experts can provide context on foundation assessment and repair planning.
Plan utilities before the truck arrives
Electrical service, data connectivity, HVAC, lighting, and any plumbing must have a defined route. A site manager should identify the connection points, protect cables from vehicle traffic, and verify that the unit's systems match the available service. An office that arrives with desks but lacks reliable power or network access isn't ready for work.
Comfort also affects use. Insulation, window placement, ventilation, and climate control should match the local conditions and the number of people expected inside. These details are practical requirements, not decorative upgrades.
Ideal Use Cases and When a Container Office Is the Right Fit
Ground-level office containers work best when a project needs a compact, deployable workspace with direct access. Jobsite administration is a natural example. A superintendent, scheduler, or safety coordinator can work near the active site instead of operating from a distant permanent building. Gatehouses, guard stations, crew breakrooms, and customer-facing temporary spaces can use the same basic deployment model.
Modular construction has moved beyond a narrow niche. The NREL report on modular and off-site construction notes that 25.8% of reported production was in the office and administrative market, the highest share among the markets it analyzed. The report also examined 28 office and administrative buildings completed from 2015 to 2018, with an average size of 17,348 square feet. Those figures describe the wider modular sector rather than every container office, but they show that office use is a central application for factory-built space.
Where the format fits naturally
A school district may use a unit for administration during a renovation. A clinic may need temporary staff space while permanent rooms are altered. A public agency may deploy a small office at a field operation, and a commercial operator may need temporary space while a branch or facility is expanded.
The decision becomes less straightforward when the project requires extensive building systems. Current industry coverage points toward growing interest in smart and off-grid features such as connected HVAC, solar systems, and energy-efficient designs, while also identifying permitting and code complexity as major concerns. The container office trend overview discusses those shifts, including a claim that smart features can cut energy costs by up to 30%. That claim should be treated as an industry summary rather than a guaranteed result for a specific unit.
A low initial purchase or rental cost doesn't settle the decision if the project also needs advanced insulation, electrification, connectivity, fire protection, or extensive local approvals.
Data centers, clinics, and public agencies may need stronger performance documentation and more detailed compliance coordination than a basic jobsite office. A container can still fit, but the buyer should compare the complete delivered solution, not just the empty unit or monthly rental figure.
Project managers should also account for delivery access, utility work, furniture, security, weather protection, and removal. A Canadian construction project management guide can provide broader planning context for coordinating scope, schedule, site activities, and stakeholders. The container office remains a strong choice when speed, proximity, and controlled space matter more than a large open floor plan. A mobile trailer or modular building may be more appropriate when the team needs many rooms, extensive collaboration space, or a more permanent facility.
Choosing Your Ground Level Office Container With Confidence
A confident selection starts with the work pattern, not the catalog image. The project team should identify who will use the unit, what enters and leaves it, how visitors approach it, and how long the space must remain operational. That information narrows the choice between a compact open office, a longer format, or an office and storage combination.
A practical selection checklist
- Define the function: Decide whether the unit will serve as a gatehouse, administrative office, breakroom, records room, or combined workspace and storage area.
- Choose the footprint: Compare the 8×20 ft and 8×40 ft formats against actual furniture, circulation, and storage requirements.
- Review height: Confirm whether standard or taller construction supports headroom, lighting, HVAC routing, transport, and local approvals.
- Map the site: Measure the placement area, delivery route, turning space, overhead clearance, surface condition, and utility paths.
- Specify access and safety: Review doors, ramps, handrails, thresholds, lighting, security, and interior circulation with the people who will use the unit.
- Confirm the complete scope: Ask the provider who handles delivery, setting, utility connections, furniture, permits, site work, service, and eventual removal.
The largest unit isn't automatically the most efficient choice. A smaller container can protect workflow when the function is focused, while a longer unit can prevent crowding when storage and administration must share one location. The decision should reflect schedule, budget, compliance needs, and the cost of daily movement around the site.
For a project-specific evaluation, the next step is a site conversation with a provider that can review the floor plan, delivery conditions, utility requirements, and finished setup together.
Pacific Mobile Structures, Inc. provides ground-level office containers, office and storage combinations, mobile offices, storage containers, and modular construction services for temporary and permanent space needs. Visit Pacific Mobile Structures, Inc. to review available options and request guidance on sizing, site preparation, delivery, and turnkey setup.