A facilities manager gets the call on a Monday. Enrollment has outgrown two classrooms, a clinic wing is closing for renovation, or a construction project team needs an office before mobilization starts. The space is needed fast, but the site has no pad, no confirmed power, and no permit conversation yet. That's the normal starting point for portable office trailers for rent, and it's also where avoidable delays begin.
Renters who treat the order as a delivery transaction end up with a unit sitting on a truck, or worse, on site but not occupiable. Renters who treat it as a site-readiness and occupancy project get people working sooner. The trailer is only one part. Placement, utilities, access, inspections, and return conditions decide the outcome.
Table of Contents
- Begin With the Deployment Scenario
- Match the Trailer to the Work
- Compare Space Options and Included Amenities
- Review Lease Terms and Rental Scope
- Prepare the Site Before Delivery
- Coordinate Delivery Setup and Occupancy
- Plan Maintenance Energy and Return
Begin With the Deployment Scenario
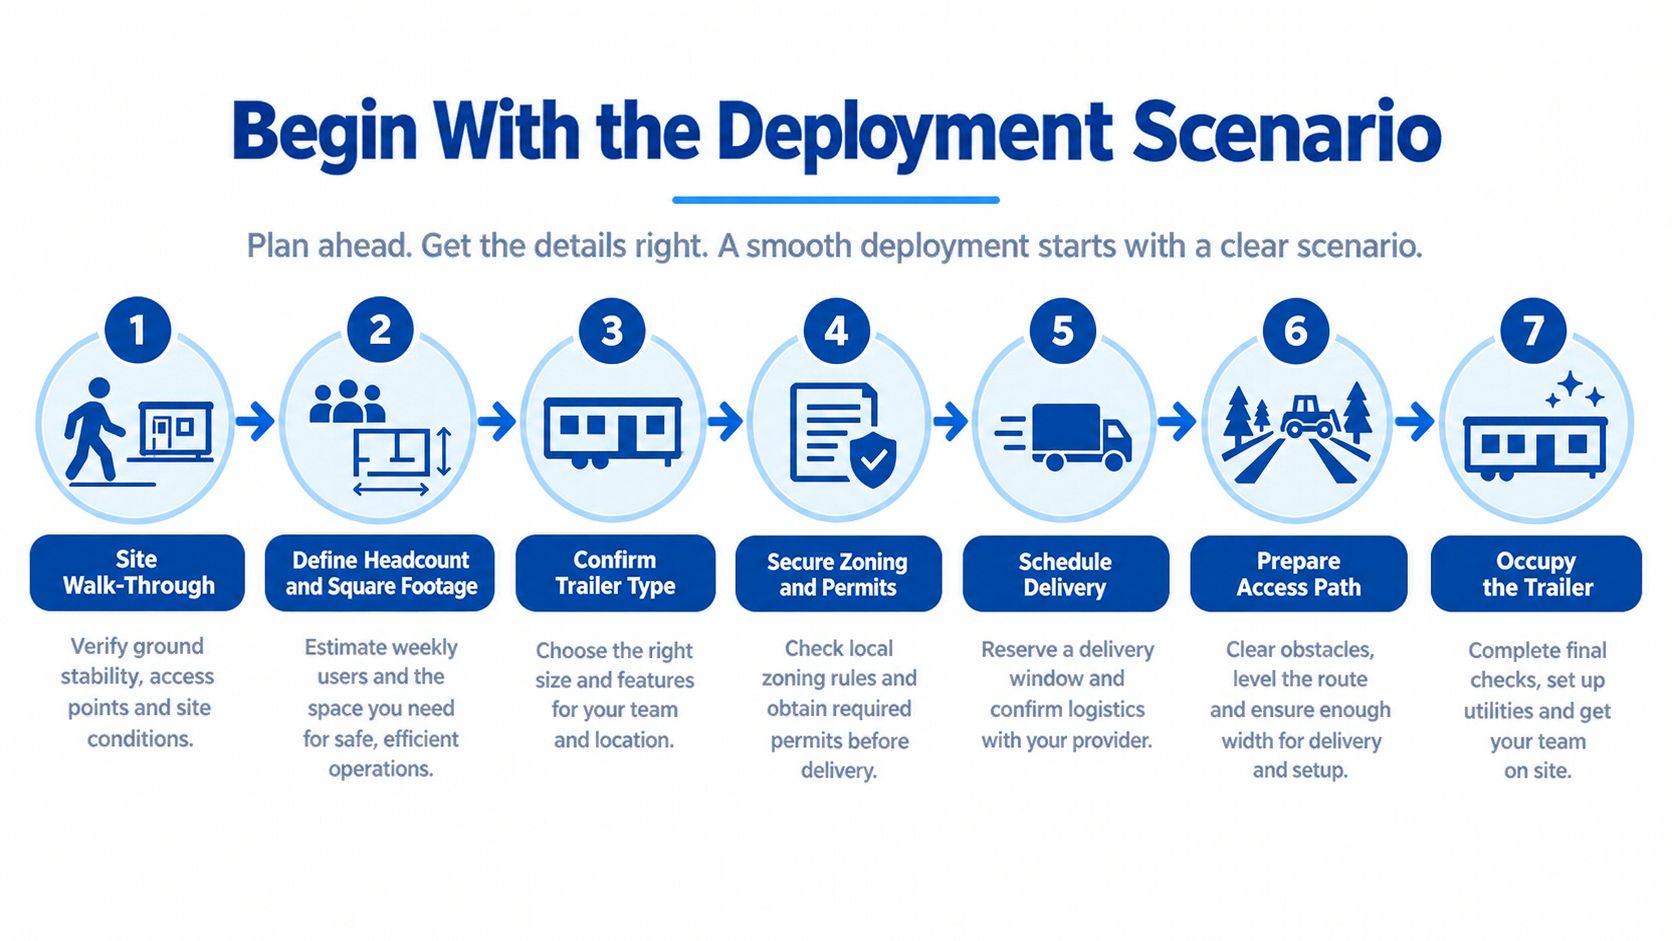
A district replacing a damaged building, a contractor opening a field office, and a city setting up swing space during a renovation all search the same phrase. Their timelines, permits, and occupant needs differ sharply. The first decision isn't size. It's the scenario: who's using the space, for how long, on what site, and under which authority.
That framing fits how the sector works. The Modular Building Institute industry analysis of relocatable buildings describes relocatable buildings as structures designed to be reused or repurposed multiple times and transported between sites, with established uses in classrooms, construction offices, medical clinics, and sales centers. Renting works because the same asset serves successive customers and phases, supported by leasing, relocation, refurbishment, and resale.
Scale also matters for procurement confidence. The U.S. modular construction market reached approximately $20.3 billion in 2024 and represented 5.1% of construction activity across key segments, with a projection to $25.4 billion by 2029 at a 4.5% compound annual growth rate in the MBI modular construction market report.
Before contacting suppliers, renters should define duration, headcount, amenities, utility needs, permit owner, and return conditions in one page. Teams unfamiliar with remote or temporary work models can also review SnapDial on mobile office setup for context on how mobile offices support distributed work. That one page prevents most mismatches later.
Match the Trailer to the Work
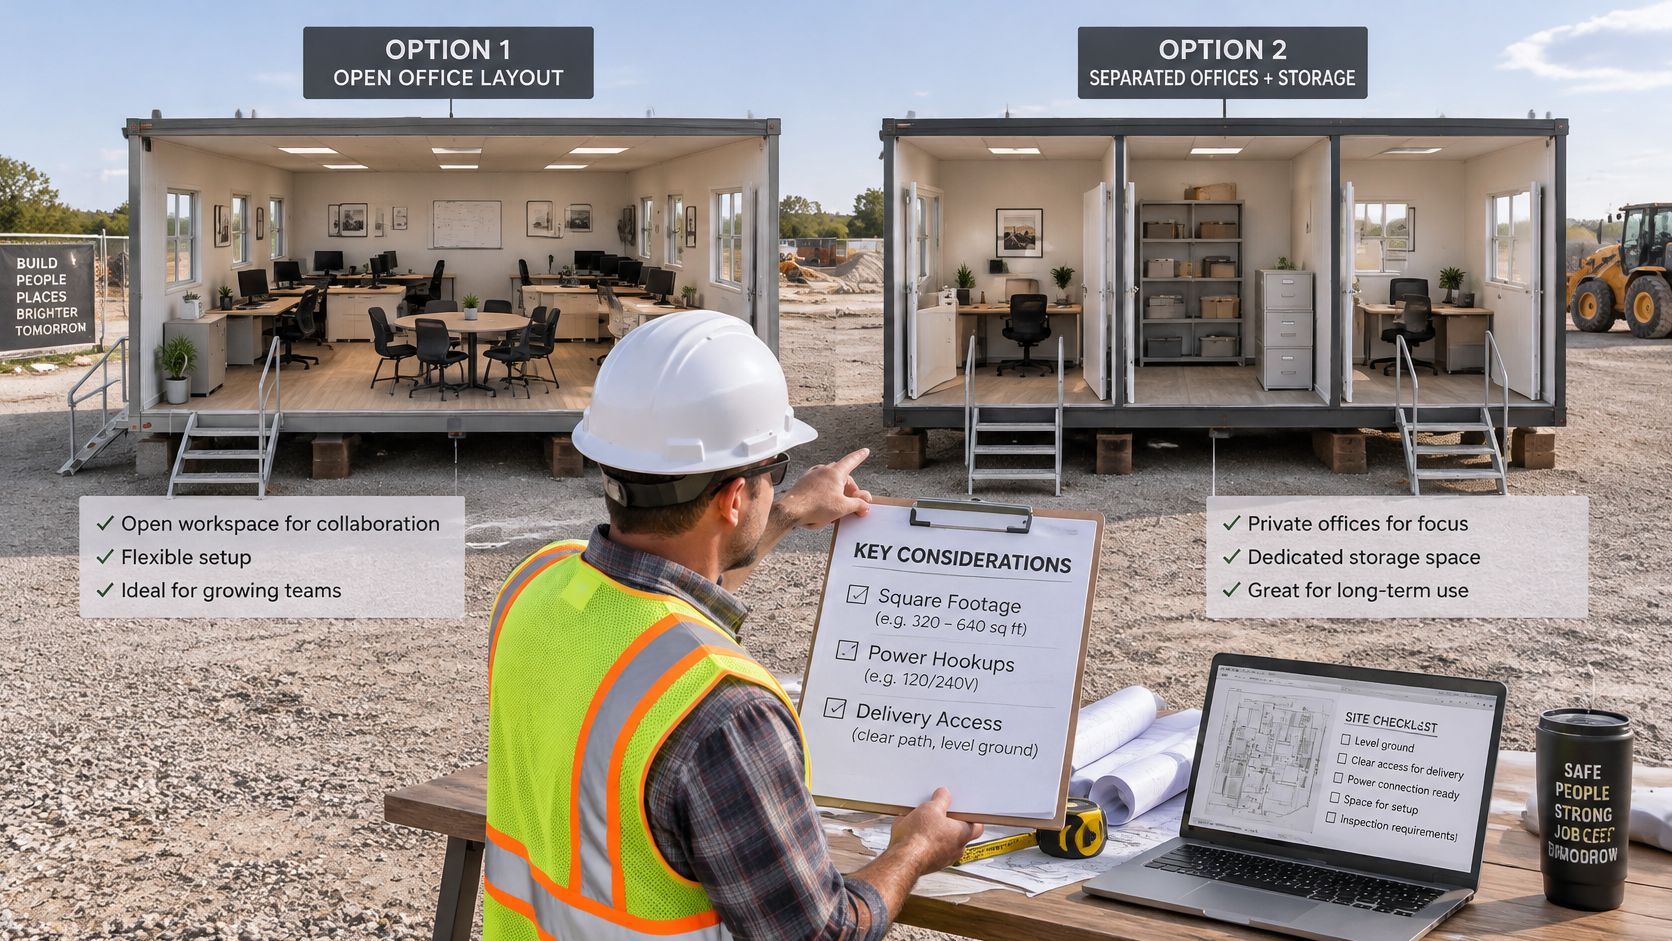
Selection starts with the workday, not the catalog. Renters should list who sits where, which meetings need privacy, what equipment draws power, and whether the public, students, or patients enter the space. A foreman reviewing drawings, a school counselor holding confidential meetings, and a clinic intake team don't need the same layout, even at identical headcount.
Build the Specification Before Requesting Quotes
- Headcount and layout: Count daily occupants plus visitors, then map desks, a plan table or meeting table, storage, and circulation so doors and exits stay clear.
- Privacy and function: Separate open workstations from private offices, exam or counseling rooms, and records storage where confidentiality matters.
- Duration and climate: Longer leases justify better insulation, HVAC capacity, and finishes, while short construction assignments may prioritize durability and fast setup.
- Equipment loads: List copiers, servers, medical devices, kitchen appliances, and charging needs so the electrical panel and circuits match real demand.
The practical trade-off is space versus maneuverability. A larger unit that supports collaboration often serves a project team better than the smallest trailer that technically fits every chair but leaves no room for drawings, files, or a shared table. Crowded trailers generate complaints and workarounds within weeks, and swapping units mid-lease costs more than sizing correctly at the start.
Floor plans alone don't confirm suitability. Renters should request drawings with dimensions, door swings, restroom locations, and window placement, then test the layout against furniture. The staged thinking in Dublin office fit out steps is useful here, since fit-out sequencing, electrical points, and furniture placement create the same coordination problems at trailer scale.
Practical rule: If the layout only works when every desk touches a wall and the meeting table doubles as storage, the unit is too small.
Check the Jurisdiction Fit Early
A nominal floor plan doesn't prove the unit can be installed at the destination. Roof, floor, snow, and wind loads, plus seismic and fire requirements, vary by location. Renters should ask suppliers for compliance documents and installation manuals early, then confirm those documents match the installation site before signing. That check belongs in selection, not after delivery.
Compare Space Options and Included Amenities
Suppliers such as Pacific Mobile Structures, Inc. offer mobile office trailers, ground-level office containers, office and storage combinations, and furnished packages. Other suppliers offer similar categories with different inclusions. Renters should compare those options against the scenario, not against monthly price alone.
A construction office may prioritize a plan table, durable flooring, and secure storage. A school classroom needs student capacity, visibility, and accessible entry. A clinic support area needs privacy and cleanable surfaces, while a municipal office needs a public counter, waiting space, and accessible parking routed to the entrance.
Portable Office Rental Decision Matrix
| Space option | Best planning question | Include in the comparison | Confirm before signing |
|---|---|---|---|
| Single trailer office | Does the team need open space or private rooms? | Floor plan, restrooms, HVAC, power | Steps or ramp, delivery scope |
| Ground-level office container | Is ground entry more important than interior width? | Security, insulation, windows, doors | Placement surface, utility entry points |
| Office and storage combination | Should tools and records share one footprint? | Partition layout, lockable storage, shelving | Separate access, fire separation needs |
| Furnished package | Must staff work on day one? | Desks, tables, chairs, appliances | Inventory list, damage responsibility |
Renters comparing layouts should start with published mobile office trailer floor plans and dimensions and mark exactly where furniture, files, and equipment will sit. Guidance on choosing materials for office desks also helps when evaluating furnished packages, since surface durability and repairability matter in high-turnover units.
Furnishings and accessories simplify deployment only when they're itemized in the quote. Desks, chairs, ramps, steps, skirting, security screens, and appliances shouldn't be treated as implied. If an item isn't listed with a quantity, renters should assume it isn't included.
Review Lease Terms and Rental Scope
A rental quote isn't a scope of work. Renters should convert every verbal promise into a written line covering lease length, start and end dates, renewal notice, monthly charges, deposits, delivery, setup, and removal. The word turnkey needs definition in the document. Without one, each party will define it differently after problems appear.
Assign Every Cost and Task
- Site work: Naming the party responsible for grading, pad preparation, trenching, anchoring, skirting, and site restoration prevents the most common change orders.
- Utilities: Fitting responsibility for electrical service, water, sewer or holding tanks, data, and disconnection should sit beside the monthly rate.
- Inspections and permits: The agreement should state who submits drawings, pays fees, schedules inspections, and corrects deficiencies.
- Insurance and damage: Coverage during transport, installation, occupancy, and removal needs separate attention, along with normal wear definitions.
- Service response: HVAC failure, leaks, and lock problems need a contact, response process, and a clear tenant versus supplier boundary.
Scenario questions expose gaps fast. A school district should ask who handles accessibility corrections if an inspector requires a different ramp configuration. A clinic should ask who pays if electrical capacity falls short for equipment. A contractor should ask what happens when the project extends, ends early, or needs the unit relocated on the same site.
Renters should also reconcile the quote with published cost factors for mobile office trailers so delivery, setup, amenities, and site work aren't buried in assumptions. Market context sharpens that review. Temporary modular structures represented 58.3% of global relocatable-modular revenue in 2025 in Dataintelo relocatable modular construction market reporting, yet wider use in education, healthcare, and government doesn't make approval automatic.
A unit that's acceptable on a construction site may need materially different documentation beside a school or public office.
Early-return, extension, and relocation terms deserve the same attention as the start date. Projects shift. The lease should state notice periods, pickup readiness requirements, final billing triggers, and responsibility for restoring the site. Renters who settle those points now avoid paying for a trailer they can't use, or keeping one they no longer need.
Prepare the Site Before Delivery
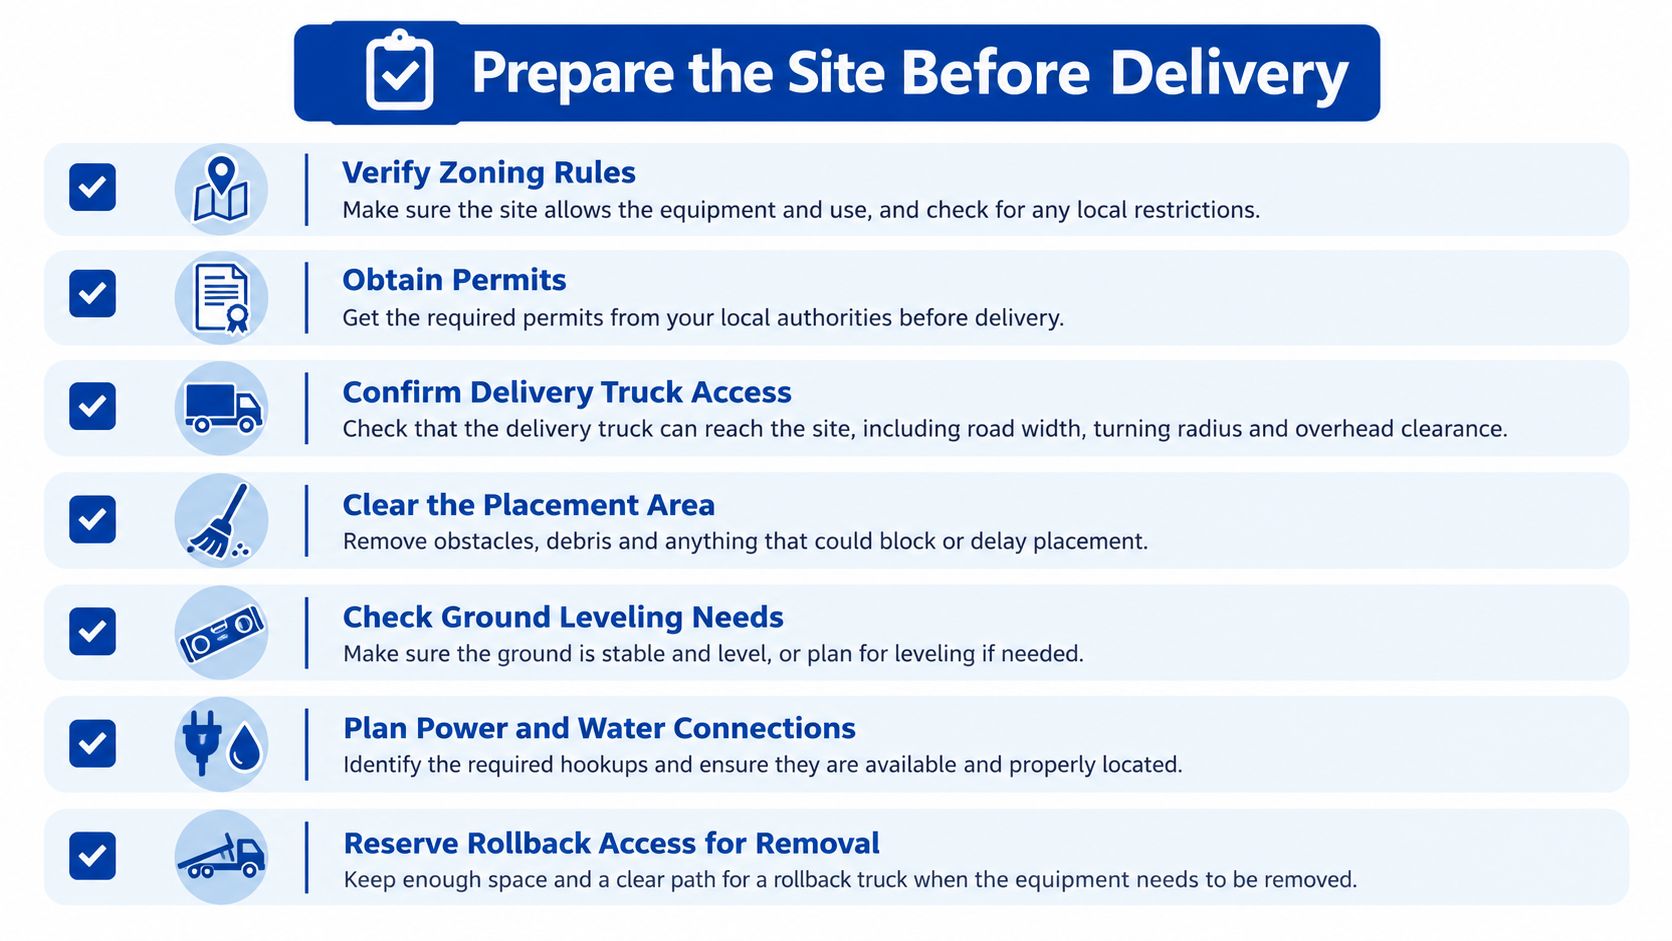
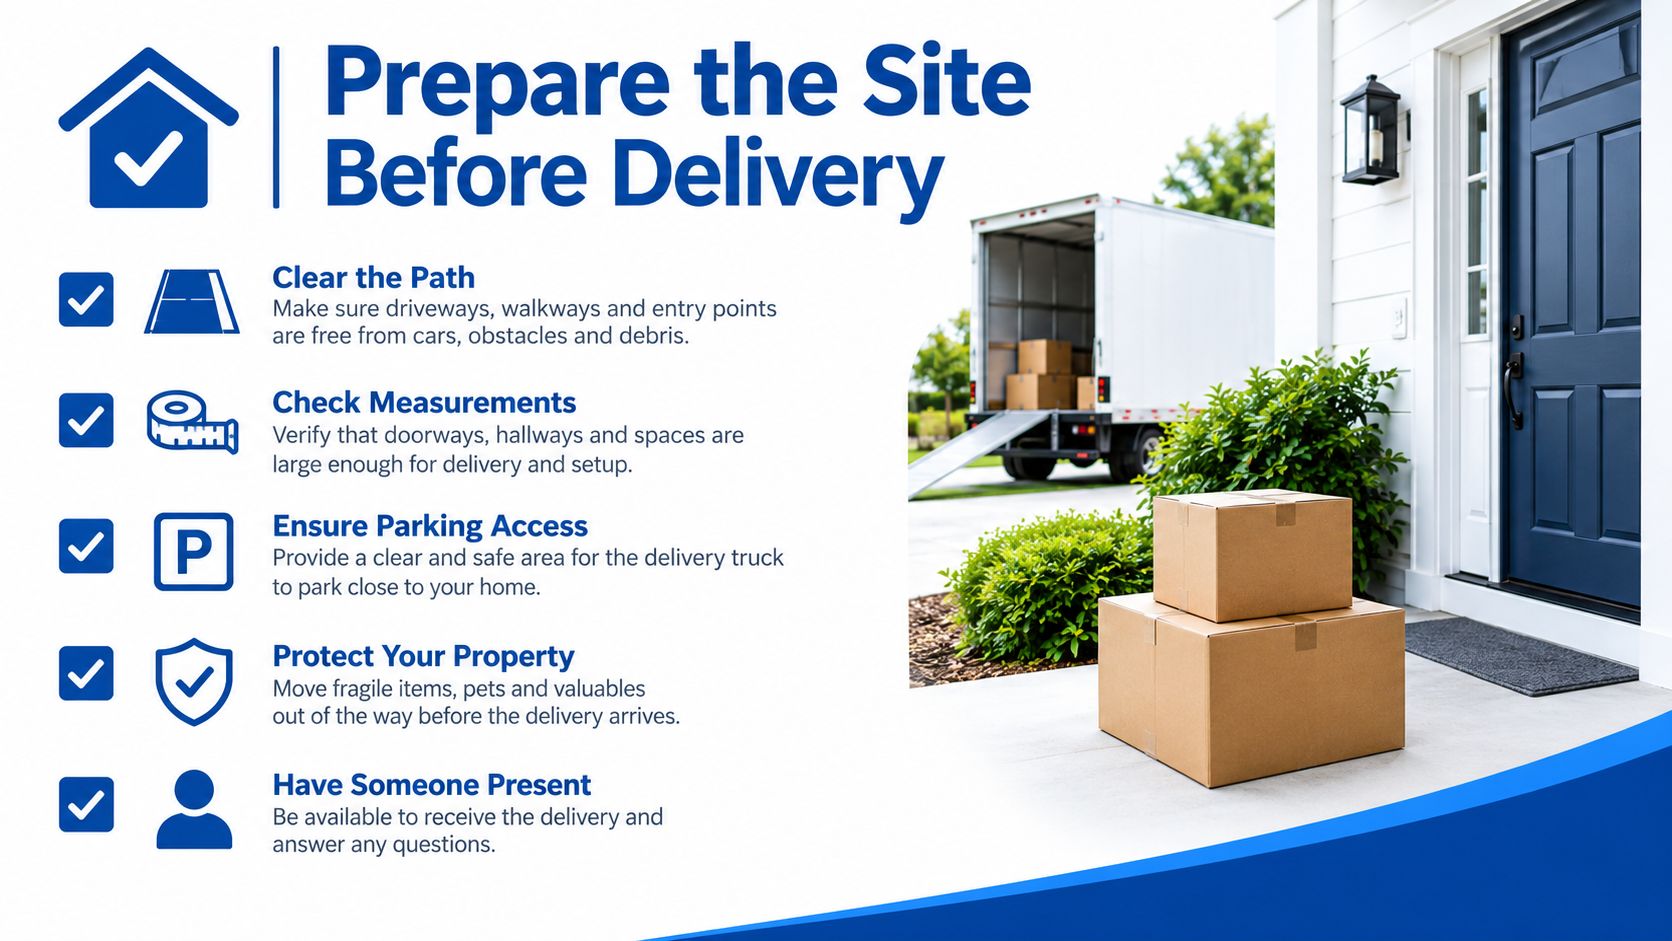
A trailer idling on a truck because the gate is too narrow or the pad isn't graded burns money by the hour. Site preparation decides the schedule more often than trailer availability does, so run a documented site survey before final unit selection, while changes are still cheap. That survey verifies zoning, permits, delivery access, placement area, setbacks, drainage, utility points, emergency access, and accessibility provisions.
Document the Survey
- Scaled site plan: Showing the trailer footprint, setbacks, parking, accessible route, emergency lanes, and nearby structures gives reviewers and drivers the same picture.
- Access path: Turning paths, gate widths, overhead wires, trees, soft ground, and grade changes should be checked with the delivery team, not discovered on arrival.
- Utility schedule: Electrical load, panel location, water and sewer points, and temporary power arrangements belong on one coordinated drawing.
- Responsibility matrix: Permits, trenching, anchoring, ramp installation, inspections, and removal access each need a named owner and date. A task without a name attached is a delay waiting to happen.
Federal planning practice supports that discipline. The FEMA disaster housing site design guidance emphasizes sites that allow safe delivery, installation, and removal, stay free of obstacles, meet local zoning and installation requirements, and provide functional electrical service or a safe temporary alternative. Plan at least 15% of unit pads and parking spaces to UFAS-compliant standards, matching the benchmark in that same FEMA guidance, then confirm the exact percentage with the local authority before finalizing the site plan.
Occupied campuses and public sites need extra coordination. Emergency vehicle routes, hydrant coverage, student or patient circulation, and accessible parking can't be improvised around a placed trailer. Walk the route from parking to the trailer door and from the trailer to the services occupants depend on before approving the location. If the path fails on foot, it will fail in an inspection.
Temporary power also needs honest labeling. A generator or temporary feed may support setup, but it isn't automatically an approved long-term connection. The permit package should distinguish construction power from the final electrical arrangement and identify who's licensed to make each connection.
The success metric isn't unit delivered. It's unit legally occupiable and operational at turnover, with sign-offs covering anchorage, utilities, fire protection, accessibility, and egress.
Coordinate Delivery Setup and Occupancy
Delivery day should confirm a plan, not create one. Renters should confirm the appointment window, site contact, access protection, placement marks, and utility readiness before the truck leaves the yard. Someone with authority to adjust placement within the approved footprint should be present. Drivers shouldn't be asked to solve permit or utility problems curbside.
Verify Code Fit at the Destination
Technical approval follows the installation jurisdiction. The MBI guidance on modular building code compliance explains that relocatable buildings must satisfy codes where installed, covering structural loads, seismic category, fire and life safety, and mechanical, electrical, and plumbing requirements. Colorado's requirements in that material show local control over snow, wind, and seismic design, referencing the IBC, IPC, IMC, and NEC.
A reliable screening sequence protects the schedule:
- Identify the authority: Confirm the authority having jurisdiction and adopted code edition.
- Collect unit records: Obtain compliance documents, serial records, drawings, and the installation manual.
- Compare design loads: Match roof, floor, snow, wind, and seismic criteria against the destination.
- Engineer the installation: Coordinate anchorage, stairs or ramps, utilities, and weather protection.
- Secure authorization: Complete inspections or occupancy approval before occupants move in.
Fire placement is equally concrete. In that same compliance material, OSHA requirements are summarized as temporary buildings placed at least 10 feet from other buildings in specified non-hazardous situations, with extinguishers positioned so travel distance doesn't exceed 100 feet. Exits must stay unobstructed.
A prior-site approval doesn't transfer automatically. Local amendments, anchorage conditions, and site hazards change. Renters replacing a facility on a compressed schedule should run permitting, utility work, and furniture delivery in parallel, but they shouldn't skip inspections to gain a day. Speed means coordinated readiness.
At turnover, renters should test power, water, HVAC, doors, locks, lighting, alarms where applicable, and egress. Furnishings should be counted against the inventory. Photographs of floors, walls, restrooms, and exterior panels create the baseline for maintenance and return. Occupancy begins after that verification, not when the truck departs.
Plan Maintenance Energy and Return
Occupancy isn't the end of coordination. Renters should keep a simple log covering condition at handover, service requests, inspection dates, utility issues, and any changes to occupants or equipment. Small leaks, door misalignment, pests, condensation, and HVAC short-cycling become expensive when they're reported late or routed to the wrong party.
Separate Tenant Care From Supplier Responsibility
- Tenant tasks: Routine cleaning, filter checks where assigned, prompt leak reporting, keeping exits and mechanical access clear, and protecting floors and walls during moves.
- Supplier tasks: Structural defects, warranted system failures, and repairs assigned in the lease, handled through the named service process.
- Shared checks: Periodic walks covering roof seams, skirting, steps or ramps, anchorage visibility, exterior damage, and drainage around the unit.
- Documentation: Dated photos and written service confirmations keep damage and wear discussions factual at return.
Electrical changes need particular discipline during occupancy. Added heaters, copiers, kitchen equipment, or medical devices can exceed the original load plan. Renters should review the electrical standards and requirements for a mobile office trailer before adding circuits or high-draw equipment, then confirm changes with the supplier and a qualified electrician.
Treat Energy as Part of Rent
Monthly rate is a weak proxy for operating cost. Insulation, windows, HVAC age and capacity, ventilation, thermostat controls, roof reflectivity, and moisture history affect electricity use and comfort every day. An older, poorly sealed unit can erase its price advantage through utility bills, staff discomfort, and weather-related disruption, especially during multi-season leases or year-round administrative and medical use.
That concern is now being measured directly. A Natural Resources Canada living lab project using an office trailer is studying high-performance envelope retrofits, heat pumps, occupant comfort, moisture behavior, and climate resilience, with preliminary results expected in fiscal year 2025–26.
Before signing, renters should ask for insulation information, window type, HVAC capacity, electric-load requirements, thermostat controls, condensation history, and whether utility setup is included. During the lease, they should track utility cost beside rent. That combined figure is the comparison.
Decision rule: The cheapest monthly trailer isn't automatically the lowest-cost workspace once electricity, comfort, equipment protection, and downtime are counted.
Close Out Without Surprises
Return planning should start well before pickup. Renters should schedule cleaning, furniture inventory, damage review, utility disconnection, and site restoration against the lease notice date. The supplier needs the same clear access for removal that delivery required. Landscaping, fencing, stored materials, and new site features often block that path by the end of a long lease.
A final walk should compare the unit against handover photos, inventory counts, keys, manuals, and service records. Open items should be priced or corrected before removal where the lease allows. Site restoration, including pad removal, utility caps, and surface repair, needs written confirmation from the responsible party.
The complete go-live test remains consistent from start to finish. Workspace fit, lease clarity, site readiness, compliant setup, verified occupancy, disciplined maintenance, and documented return matter more than a fast quote. Renters should request a complete written scope covering the unit, site work, utilities, approvals, service, and removal. Generic promises about fast installation don't survive contact with a real site. A written scope does.
Pacific Mobile Structures, Inc. provides mobile office trailers, ground-level office containers, modular buildings, furnishings, and delivery and setup support for education, healthcare, government, construction, and commercial projects. Renters ready to turn a site plan, floor plan, and responsibility list into a written rental scope can visit Pacific Mobile Structures, Inc. to discuss trailer options, lease terms, and deployment requirements.