
The usual advice is to compare container prices, choose a size, and add insulation. That gets the purchasing sequence backward. A cheap box can become an expensive office once the buyer discovers damaged flooring, an unapproved layout, or a site that needs more work than the listing suggests.
For buyers comparing shipping containers office for sale listings, the useful comparison is legal usability, delivered cost, and resale risk. The steel box is only the starting point. The purchase makes sense when the buyer can document its condition, obtain approval for its intended use, and price the complete installation before paying a deposit.
Table of Contents
- Choose New, Used or Converted Before You Shop
- Pick 20-Foot or 40-Foot Based on Usable Space
- How to Inspect a Used Container Before Paying
- Permits and Code Compliance by Use Case
- Budget Modifications, Furniture and Site Setup
- Buy, Lease or Buy Through a Cooperative Contract
- Confirm the Written Scope Before You Pay a Deposit
Choose New, Used or Converted Before You Shop
The cheapest listing can become the most expensive project. Choose based on who will handle the work, what the office must include, and the total cost once it is usable. A new shell suits buyers who want a cleaner starting point and plan to manage the conversion. A used shell can cost less upfront, but it fits buyers able to inspect it and coordinate repairs. A converted office suits teams that need a finished workspace and can verify the seller's scope.
New, Used and Converted Container Offices Compared
| Option | Typical condition | Cost structure | Lead time and risk | Best fit |
|---|---|---|---|---|
| New one-trip | Inspect steel, cargo history, dents, and documents before purchase | Higher shell cost; conversion, delivery, and site work remain separate | Local stock can shorten sourcing, but conversion and approvals still take time | Buyers who want a documented shell and control over the layout |
| Used cargo-worthy | Check corrosion, deformation, roof leaks, and floor damage | Lower purchase price, with repairs and conversion added to the total | Depends on inspected local inventory; hidden damage can add work and cost | Buyers with inspection and construction resources, especially for a basic storage-office |
| Refurbished or office-converted | Confirm what was repaired, insulated, wired, and finished | Higher upfront price may include work otherwise priced separately; compare the written scope | Delivery depends on stock and conversion work; unclear inclusions leave completion risk with the buyer | Facilities teams that need a finished workspace and want fewer trades to coordinate |
These categories describe sales conditions, not guaranteed quality. A cargo box and a finished office are different products. Fresh paint does not prove that concealed steel or flooring is sound.
For a small site crew, a used shell makes sense only if inspection identifies the repair work and the completed cost remains below a new or converted option. Put delivery, repairs, conversion, and site work in the comparison. The asking price alone is not a saving.
Questions That Determine the Right Tier
- Occupancy: How many people will work inside, and what equipment needs space?
- Modification: Will the project need openings, insulation, partitions, or service cavities?
- Responsibility: Who will coordinate engineering, permits, trades, inspections, and handover?
Buyers with in-house construction capacity can take on an unfinished shell. Facilities teams without that capacity should request a finished-office quote that names the included work and exclusions. Compare those scopes before choosing a tier.
Purchasing rule: For structural modifications, require an inspectable shell and traceable documentation before purchase.
Pick 20-Foot or 40-Foot Based on Usable Space
| Unit | External size (L x W x H) | External floor area | Best fit |
|---|---|---|---|
| 20-ft standard | Nominal length and standard width; verify unit-specific height | Request a dimensioned drawing | Compact administrative office or security room |
| 20-ft high cube | Nominal length; verify width, height, and availability | Confirm shell dimensions and finished layout | Compact office requiring more ceiling-system allowance |
| 40-ft standard | Nominal length and standard width; verify unit-specific height | Request a dimensioned drawing | Multi-person office or storage-office combination |
| 40-ft high cube | Nominal length; verify width, height, and availability | Confirm shell dimensions and finished layout | Larger office with additional headroom requirements |
The size labels above refer to the standardized container system: a 20-foot container represents one TEU, while a 40-foot container represents two TEUs. The longer format offers more layout flexibility, but the external envelope isn't the usable office.
Published footprint figures can mislead buyers when they become a substitute for a finished floor plan. Insulation, framing, wall finishes, and service cavities reduce internal space. Ceiling systems and mechanical equipment also need allowance, so the seller must show finished dimensions rather than cargo-shell dimensions.
Test the Layout With Actual Furniture
A useful drawing shows desks, chairs in their working positions, filing storage, equipment, door swings, and circulation. An empty rectangle with furniture symbols squeezed against the walls isn't enough. The layout must show how staff will enter, work, retrieve materials, and leave without equipment obstructing the route.
For a compact project office, a simple open layout may be more useful than a partitioned plan. A larger crew needing meeting space and secure storage should test a longer unit against those functions. Headcount alone doesn't establish fit.
- Finished width: Request the clear dimension between completed wall surfaces.
- Finished height: Check the lowest ceiling, light fitting, duct, or other obstruction.
- Working clearance: Show chair movement and access to storage, not just desk footprints.
- Mechanical space: Reserve locations for equipment and maintenance access.
A floor plan should prove that the office works after the finishes and equipment are installed.
The delivery review belongs alongside the layout review. A longer unit isn't useful if the delivery vehicle can't negotiate the gate or approach the placement area. The transport provider should confirm the route, turning space, overhead obstructions, and unloading method before the buyer commits to the size.
How to Inspect a Used Container Before Paying
The inspection must identify the actual unit being sold, not a representative example from the seller's inventory. Request dated photographs, repair records, and access to concealed areas before arranging a visit. Any limits on inspection should be recorded before money changes hands.
The visual checklist helps organize the shell inspection.
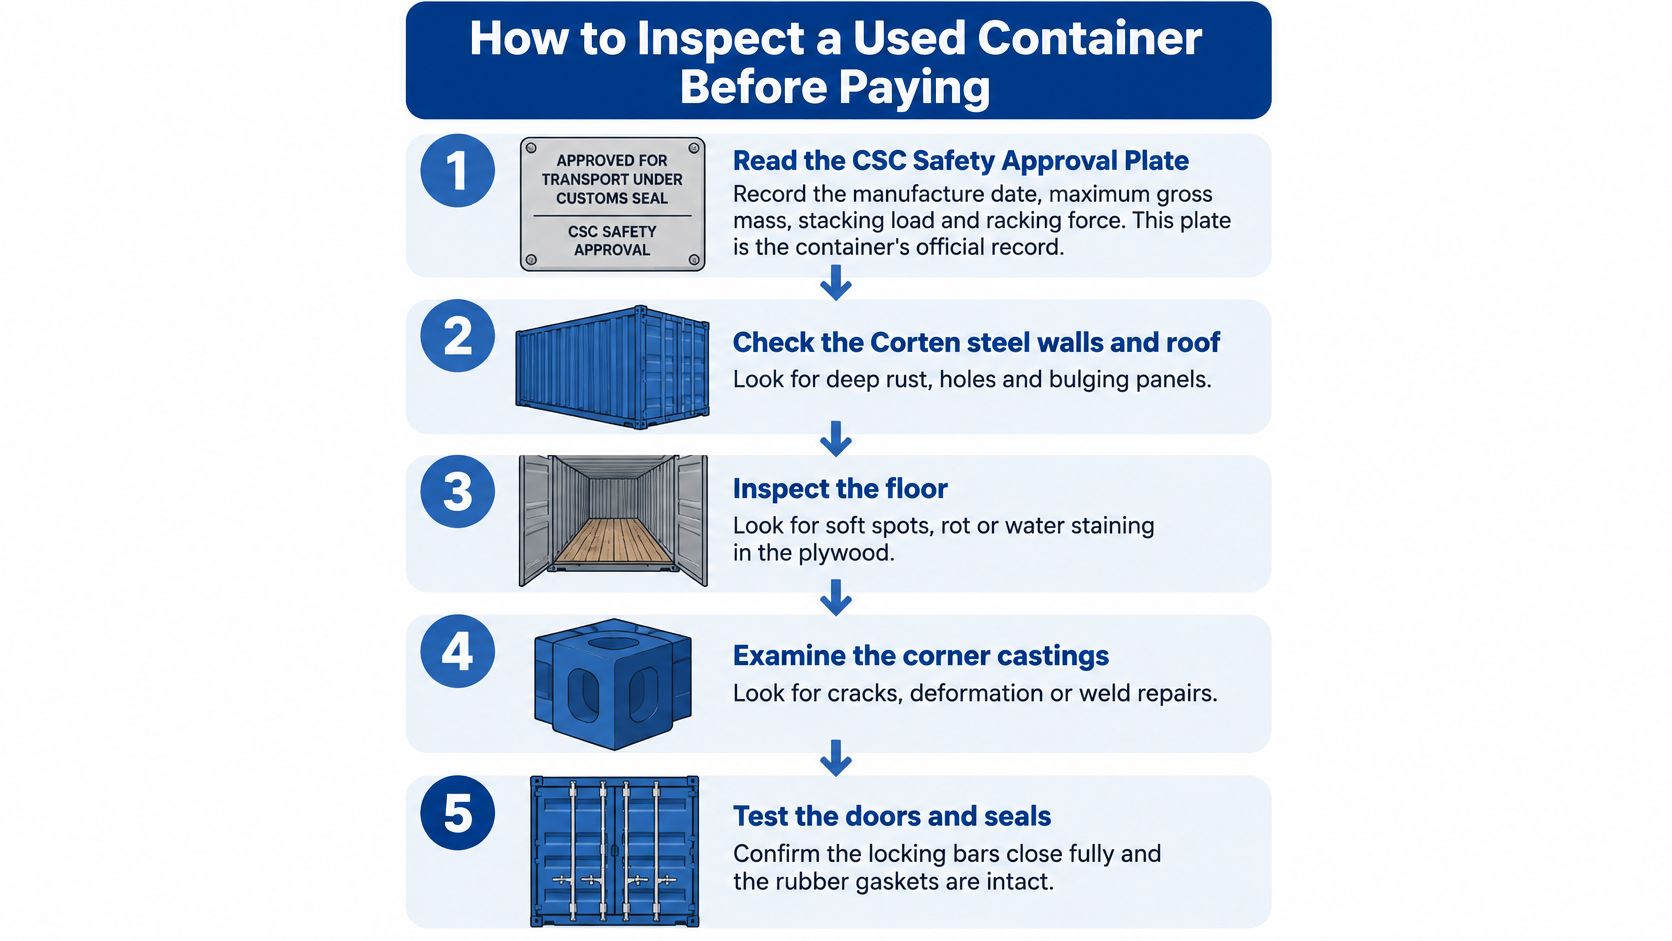
Complete the Technical Screening
Read the CSC Safety Approval Plate. Record the unit identity, manufacture date, maximum gross mass, stacking load, and racking force. This is a logistics-safety record, not an occupancy approval.
Confirm the container specification. Match the identification and dimensions to the proposed drawings and sale documents. The technical screening calls for an ISO Series 1 container, typically 8 ft (2,438 mm) wide, with nominal 20-ft or 40-ft lengths.
Document the physical condition. Photograph corrosion, deformation, roof leaks, floor damage, and corner-post condition, including locations and close-up views. A flashlight inspection of accessible seams, floor edges, and the underside can identify areas that need professional examination; inaccessible areas must remain listed as unresolved.
Obtain structural review of proposed openings. A licensed structural professional must review door, window, and mechanical penetrations before cutting begins. Cutting sidewalls can reduce racking capacity, so reinforcement can't be improvised by the fabrication crew.
Confirm the approval pathway. Obtain written direction from the local authority on building, fire, accessibility, energy, anchorage, and applicable flood or seismic requirements. The seller's description of a container as wind-and-watertight doesn't establish compliance for occupied use.
Separate Seller Grades From Acceptance Criteria
A guide to container grades can help interpret listing terminology. The contract still needs its own acceptance criteria: identifiable unit, recorded defects, agreed repairs, and evidence that those repairs were completed.
Floor coverings deserve particular attention. The buyer should request access or inspection evidence sufficient to establish the substrate's condition, rather than accepting a clean finished surface as proof of a sound floor. The same principle applies to newly painted steel and concealed roof repairs.
The video can support inspection preparation, but it doesn't replace a unit-specific report.
The buyer should leave the inspection with a defect schedule and a clear decision: accept as documented, require repairs, commission further assessment, or reject the unit. Unanswered questions shouldn't slip unnoticed into the buyer's responsibility at delivery.
Permits and Code Compliance by Use Case
A container offered for sale isn't automatically a legally usable office. Approval depends on the intended occupancy, site, foundation, utilities, and locally adopted rules. A seller's previous installation elsewhere doesn't settle those questions.
San Diego's published cargo-container requirements illustrate the distinction. Cargo containers generally require a building permit, utility connections trigger separate trade permits, and engineered foundation plans may be required for stacked containers or containers with utility connections. Those are local requirements, not a nationwide approval template.
Permit Triggers and Documents by Container Use Case
| Use case | Typical permit trigger | Documents to request | Cost often missed |
|---|---|---|---|
| Bare cargo box for storage | Confirm building-permit requirements and zoning permission | Site plan, anchoring and foundation details | Foundation work and crane placement |
| Finished ground-level office | Building approval and applicable utility permits | Floor plans, electrical load calculations, HVAC sizing, accessibility clearances | Utility trenching and accessible entry arrangements |
| Code-compliant modular office used as occupied space | Approval under the locally adopted building code | Stamped structural calculations, permit package, fire-rated assembly specifications, commissioning checklist | Engineered foundations, storm-water work, and inspection fees |
The important distinction isn't whether the seller calls the product a container, cabin, or modular office. The authority needs to know what people will do inside and how the structure will be installed. Product descriptions don't replace an occupancy classification or an approved site plan.
For a school district, administrative workspace shouldn't be described as classroom space unless that is the actual proposed use. A clinic buyer likewise needs to disclose the intended activities rather than seeking approval for a generic office and changing the use later. The application must describe the project being purchased.
Approval checkpoint: The intended use and installation address belong in the feasibility review before the purchase order.
Make the Pre-Purchase Enquiry Specific
The facilities manager should contact the building department with the proposed use, placement location, utility requirements, and preliminary layout. The request should ask which drawings, professional certifications, inspections, and separate approvals apply.
A useful written response also identifies the submission process and any unresolved site questions. If the authority needs more information, that missing information becomes part of the seller's quotation request. It shouldn't become an open-ended obligation after delivery.
Budget Modifications, Furniture and Site Setup
The sale price is the first line of the budget, not the total. The buyer needs a quote that follows the work from acquisition through an operational handover. Otherwise, competing offers can look comparable while covering different projects.
The setup checklist provides a useful starting point for identifying the physical work.
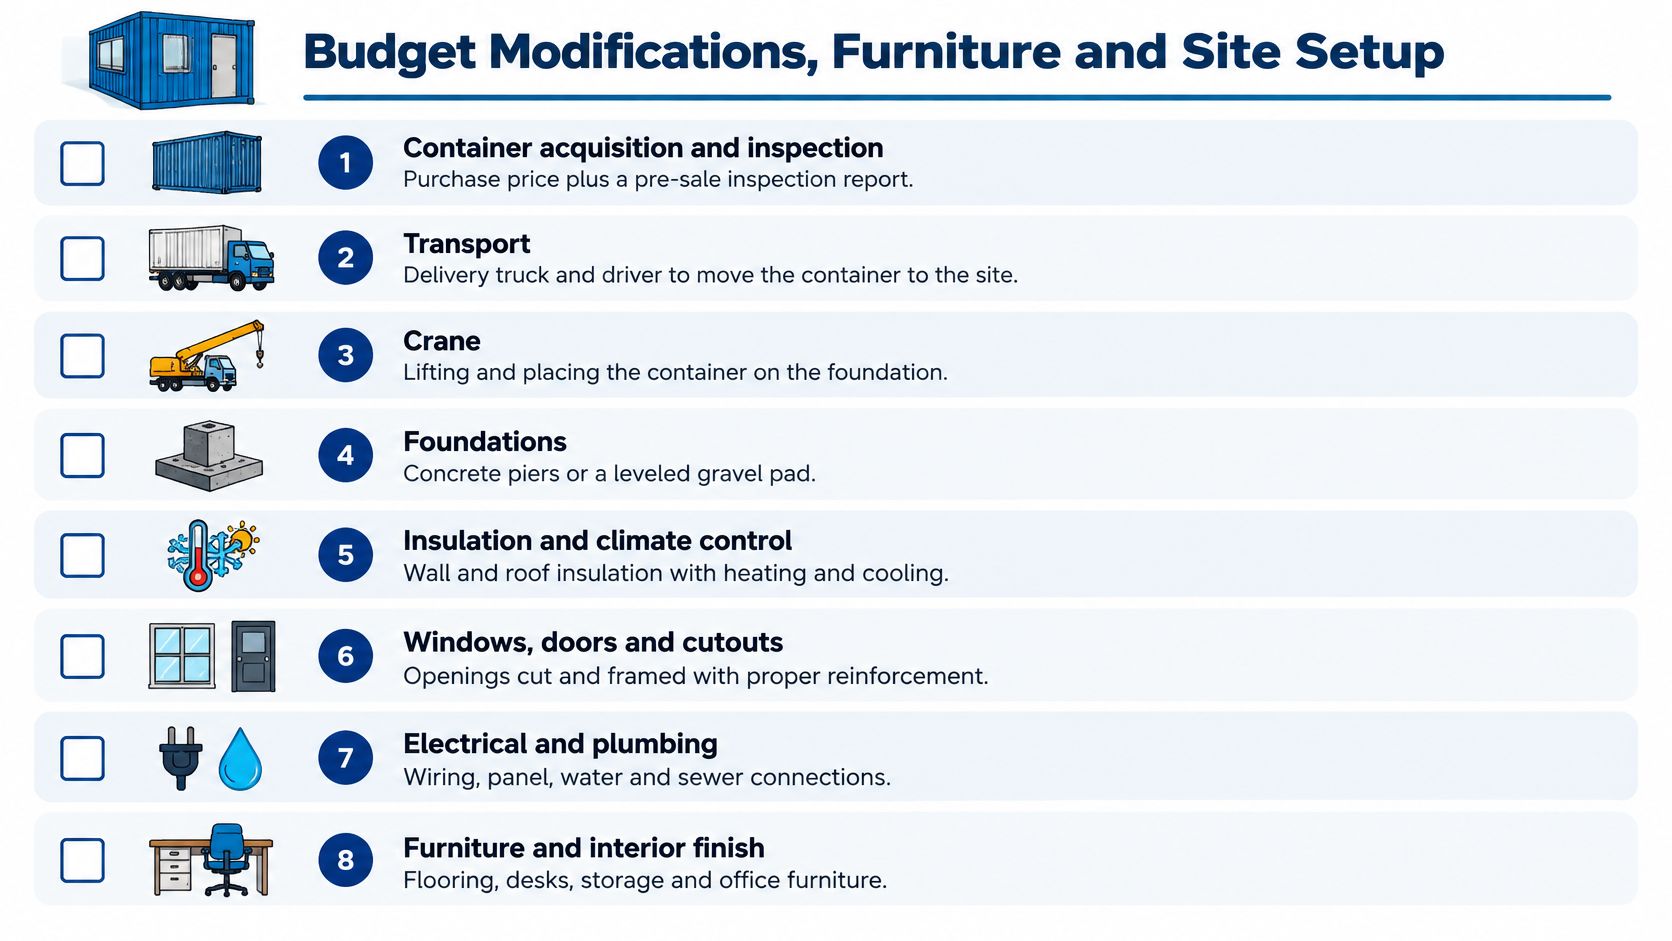
Price the Complete Work Packages
- Acquisition and inspection: Identify the actual container, inspection scope, repair allowance, and acceptance process.
- Structural modifications: Include engineered openings, reinforcement, fabrication drawings, and corrosion repairs before concealment.
- Envelope and moisture control: Specify insulation, weather sealing, and a condensation-control design rather than accepting an unspecified foam application.
- Building systems: Include electrical distribution, HVAC sizing, fire-life-safety provisions, and tested rated assemblies where required.
- Interior fit-out: List finishes, desks, chairs, appliances, storage, and security accessories.
- Site installation and handover: Include transport, lifting, foundations, entry arrangements, utility connections, inspections, and commissioning.
The conversion-to-building interface needs particular attention. ICC material on container construction supports treating the code pathway as jurisdiction-specific, rather than assuming the freight certification covers building use. The buyer should require the engineering and approval package appropriate to the altered structure and installation.
Furniture should be specified against the approved layout, not ordered independently at the end. A furniture, accessories, and security package can help consolidate the scope, provided the quote identifies the actual items and placement responsibilities.
Compare Exclusions Before Comparing Totals
A hypothetical low quote may include fabrication and delivery to the property but exclude unloading and foundations. A higher quote may include placement on an approved base. Until those boundaries match, neither total establishes better value.
Crane work, trucking, foundations, ramps, steps, and utility trenching require explicit treatment. Every item should be marked included, excluded, allowance, or buyer-supplied, with a named responsible party.
The buyer should also distinguish delivery from readiness for use. A container sitting on site isn't a commissioned office. Final payment milestones should reflect the agreed inspections, operational tests, and handover documents, not merely the arrival of a truck.
Buy, Lease or Buy Through a Cooperative Contract
A sale price compared with monthly rent doesn't establish a break-even point. Both routes need a complete project-cost comparison, including the installation scope already identified, ongoing obligations, and the exit plan. Leasing doesn't automatically eliminate delivery or placement charges.
Procurement discussions should put the site requirements beside the commercial terms.

Likely Best Procurement Route by Project Duration
| Project duration | Likely best route | Main reason | Main risk |
|---|---|---|---|
| Short-term construction office | Evaluate lease first | Limits ownership and resale obligations | Extensions and excluded service charges alter the comparison |
| Multi-year school swing space | Evaluate purchase or eligible cooperative procurement | Reuse or resale may offset ownership cost | Specialized modifications and uncertain future approval reduce flexibility |
| Permanent administrative use | Evaluate ownership or a turnkey modular building | Allows planning around continuing operational needs | Owner retains compliance and maintenance obligations |
These are starting positions for evaluation, not guaranteed winners. The buyer should calculate ownership cost from acquisition through removal, then deduct only a defensible residual value. The lease comparison should include the actual term, extension provisions, return conditions, and all quoted charges.
Resale deserves a separate review. Custom openings, corrosion, local-code modifications, and incomplete documentation can make a converted office less attractive to its next buyer. A container designed around a highly specific site shouldn't be assigned an optimistic resale value merely because its steel shell is relocatable.
Cooperative Purchasing Changes the Procurement Route
Eligible public entities can investigate cooperative purchasing contracts, including programs such as TIPS and KCDA. The procurement officer must verify eligibility, the current supplier listing, covered products, and the entity's own purchasing requirements.
A cooperative contract isn't a substitute for the project scope. Site work, installation, furnishings, and professional services must be checked against the contract's actual coverage. Any work outside that coverage needs an approved procurement route.
The useful comparison is the cost of an approved, operating workspace over its intended service period. Open-market purchase, leasing, cooperative procurement, and turnkey modular delivery should all be tested against that same outcome.
Confirm the Written Scope Before You Pay a Deposit
No deposit should be released against a listing description alone. The written agreement must identify the asset, the promised work, the acceptance standard, and the allocation of approval risk. Verbal assurances don't provide a usable basis for resolving a rejected drawing or disputed repair.
Put the Commitments in the Contract
- Container identity and records. Attach the identification details, plate information, specification, and documents for the actual unit being purchased.
- Inspection evidence. Include the dated condition report, photographs, repair history, unresolved defects, and agreed corrective work.
- Modification scope. Identify every opening and structural alteration, the supporting drawings, and the responsible engineer.
- Permit responsibilities. Name the party preparing submissions, paying fees, answering review comments, and obtaining each approval.
- Foundation and lifting arrangements. State the approved installation basis, lifting responsibility, placement sequence, and scheduled crane arrangements.
- Delivery access. Record transport-provider confirmation of the route, gate clearance, turning space, overhead restrictions, and unloading location.
- Commissioning and handover. List required inspections, system tests, operating information, and acceptance documents.
- Defect and warranty terms. Define coverage for the modified structure and installed systems, not just the original cargo shell.
The agreement should also state what happens if the building department rejects a submission. Responsibility for redesign, additional charges, schedule changes, and deposit treatment must be explicit. A buyer shouldn't discover those commercial terms after the project stalls.
Send a Site-Specific Quote Request
A useful request includes the intended use, installation address, preliminary layout, site photographs, utility information, and preferred procurement route. It asks for an itemized written quote and a site review against the same scope used for competing offers.
The response should identify assumptions as clearly as inclusions. Unknown ground conditions, unconfirmed access, and incomplete authority feedback need a defined resolution process rather than an unexplained contingency. The buyer can then decide whether the provider is quoting an operational office or only part of the work.
The deposit follows a documented decision, not a promising photograph. The right purchase is the unit that can be approved, installed, operated, and eventually reused or removed under terms the buyer understands.
Pacific Mobile Structures, Inc. offers ground-level office containers, office/storage combinations, and modular buildings for lease or purchase, with turnkey setup and furnishing options. Facilities teams can visit Pacific Mobile Structures, Inc. to request a site review and an itemized proposal covering the workspace, installation responsibilities, and handover requirements.