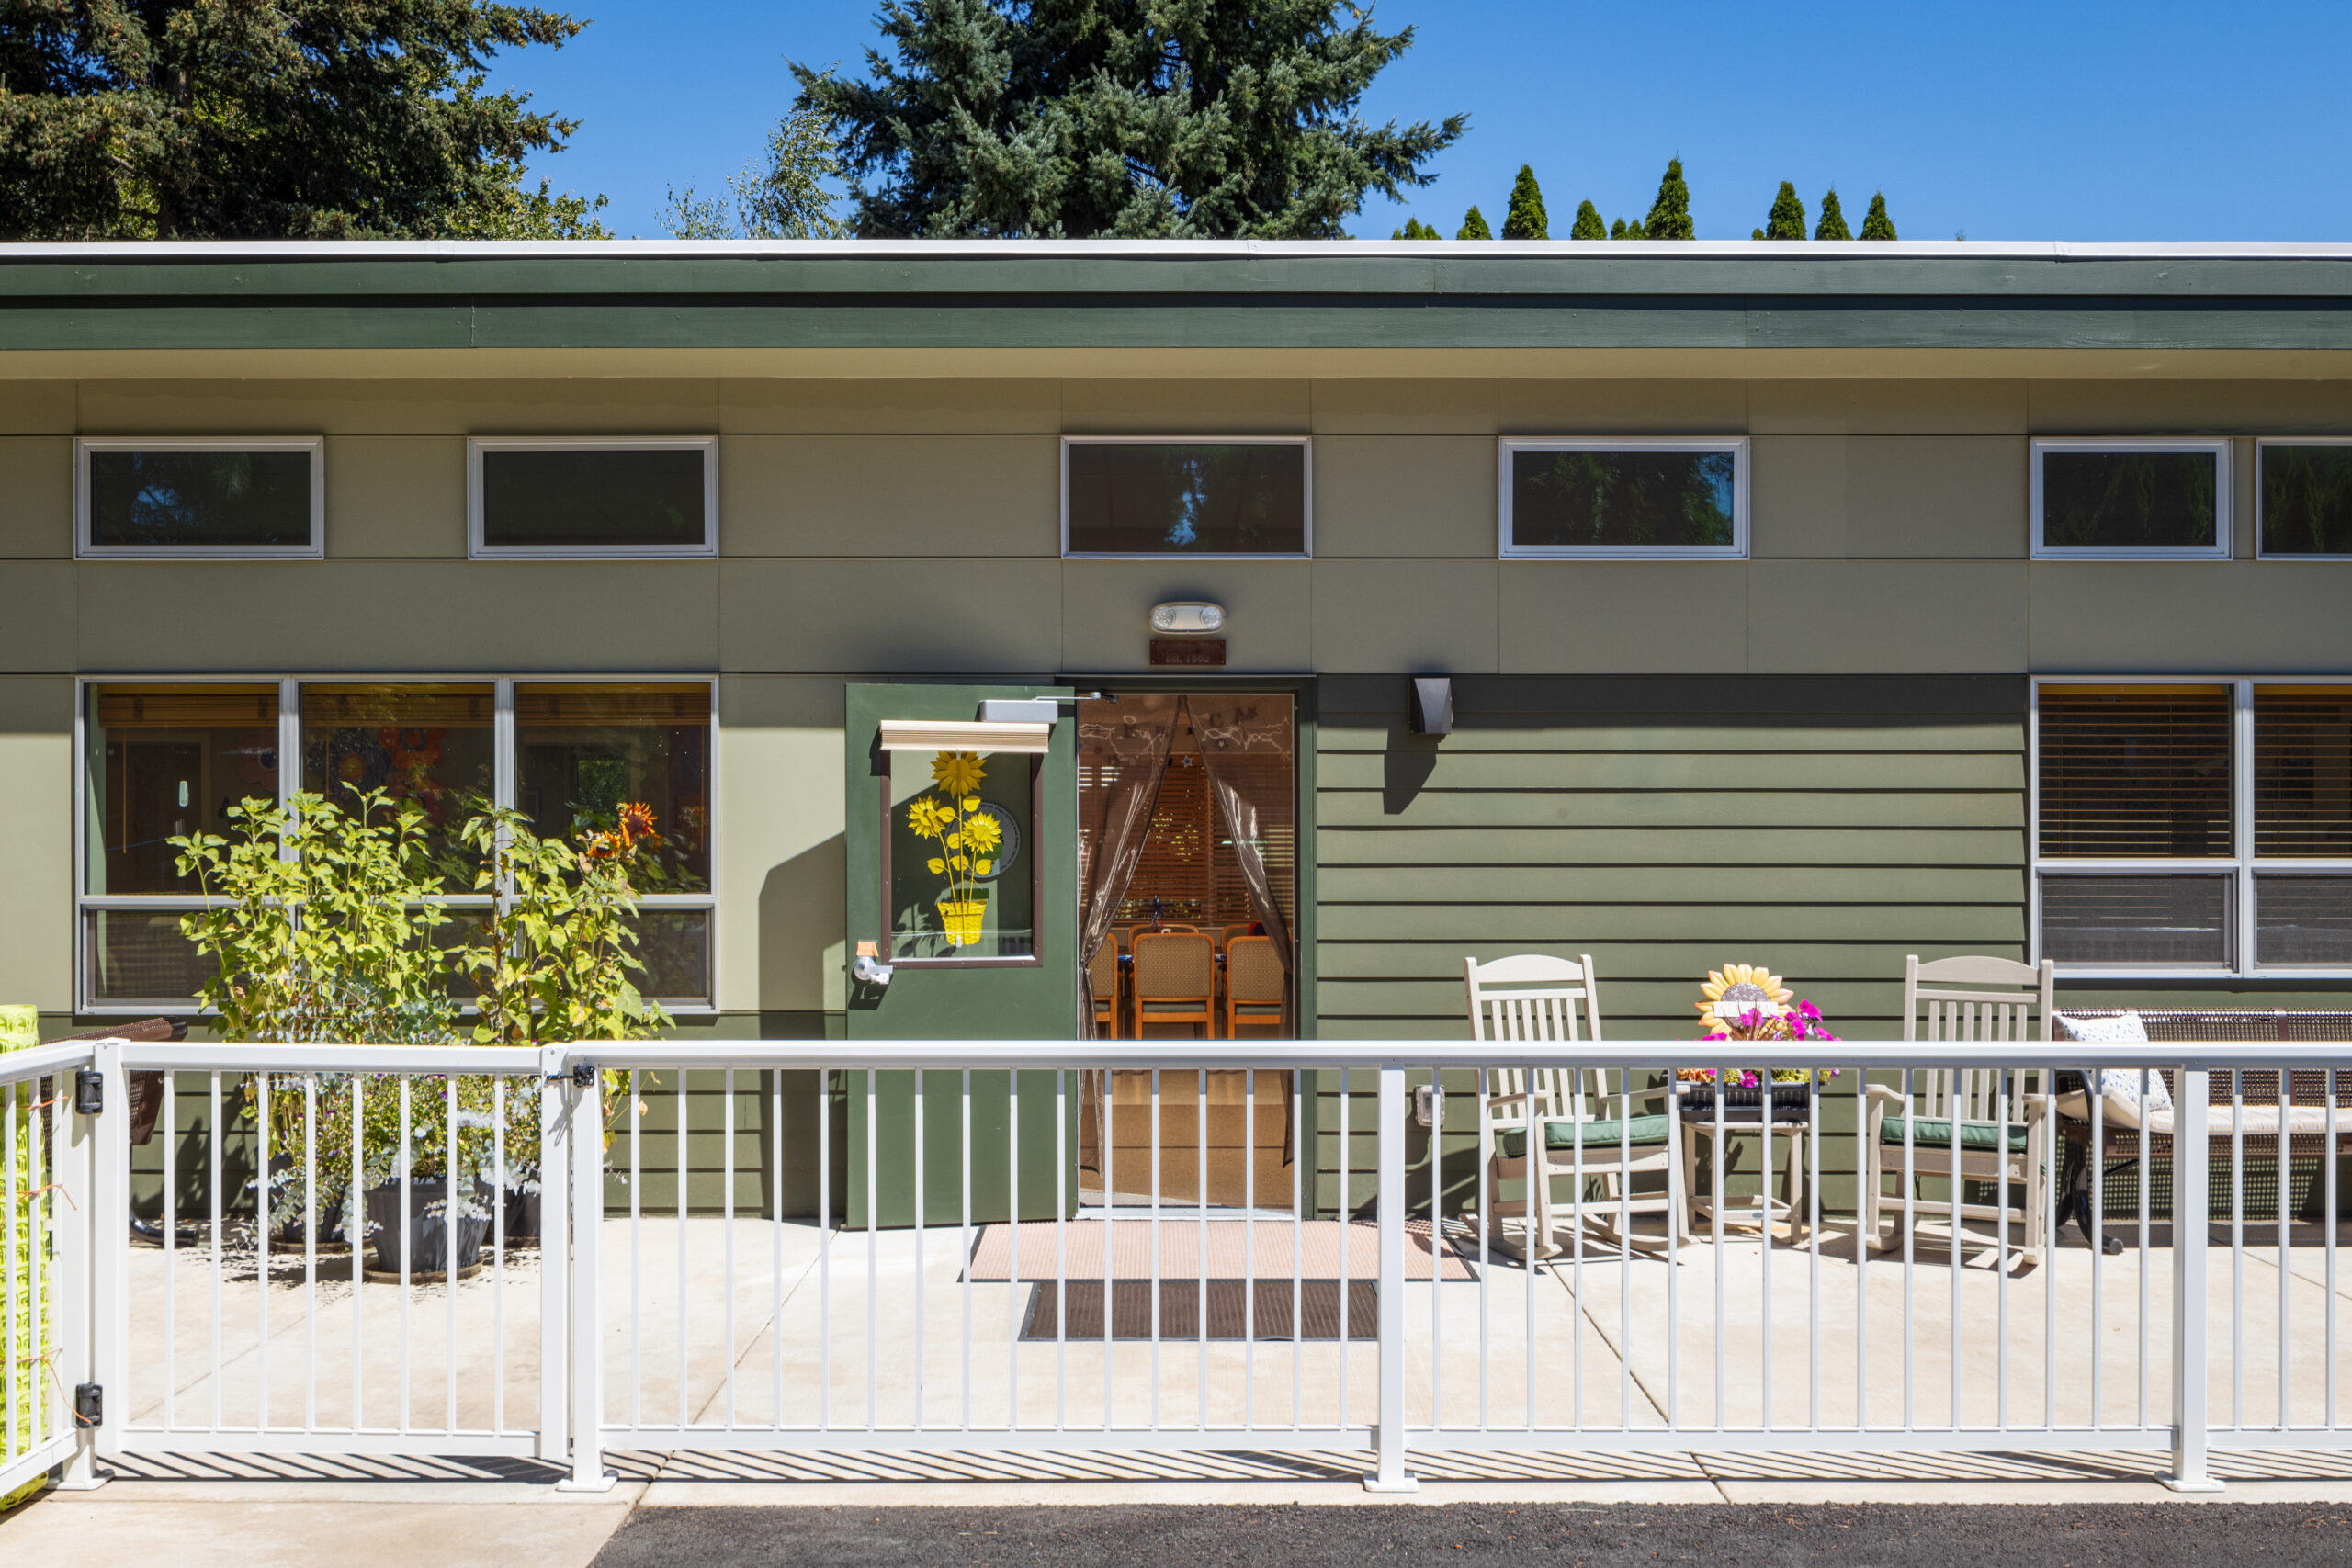
A school district discovers that enrollment has outgrown its available classrooms just as the academic year approaches. A construction company needs a site office before excavation begins. A clinic is renovating its main facility and can't suspend patient services while the work continues. In each case, modular building rental can provide usable space without forcing the organization into a permanent capital project before the need is fully understood.
The rental decision, however, rarely turns on monthly rent alone. Site access, utility capacity, permits, foundation work, delivery conditions, maintenance responsibilities, renewal language, and removal costs can change the economics after the agreement is signed. The most reliable approach treats the building as an operating system, not merely a delivered box. Organizations that define responsibilities early are far less likely to face avoidable change orders, delayed occupancy, or disputes at the end of the term.
Table of Contents
- Why Organizations Choose Modular Building Rental
- Assessing Your Space and Use Case Requirements
- Understanding Lease Structures and Pricing Models
- Site Preparation and Installation Logistics
- Managing Delivery, Setup, and Ongoing Maintenance
- Evaluating Vendors and Finalizing Your Rental Decision
Why Organizations Choose Modular Building Rental
A district with an unexpected classroom shortage may not need a permanent addition. It may need safe, compliant teaching space while enrollment patterns settle, a new school is designed, or an existing campus is renovated. Renting lets administrators add capacity without tying up funds in a building that may no longer fit the district's needs later.
The same logic applies at a construction site. A project office must be functional before the permanent structure is complete, but its useful life ends when the project closes. Buying a unit creates an asset to relocate, store, maintain, or sell. Rental converts that requirement into a defined operating expense and leaves relocation and fleet decisions with the provider, subject to the contract.
The broader modular sector provides context for this operating model. One industry forecast places the global modular construction market at $94.84 billion in 2025, with a projection of $175.64 billion by 2034 Fortune Business Insights modular construction market forecast. Rental demand benefits from the same practical pressures that support modular construction generally, including faster deployment, labor efficiency, and the ability to add space for education, healthcare, government, commercial, and industrial operations.
Where rental earns its place
Common applications include:
- Classrooms: Districts can add teaching capacity during enrollment changes, renovations, or phased campus work.
- Medical clinics: Providers can maintain clinical operations while permanent departments are remodeled or expanded.
- Site offices: Contractors can place project management, estimating, and coordination functions near active work.
- Workforce housing: Employers and project operators can provide temporary accommodation where a permanent housing solution isn't justified.
- Retail pop-ups: Businesses can test a location or support seasonal operations without committing to a permanent fit-out.
A monthly U.S. procurement benchmark for modular building rental lists $562 per month in 2026, with prices rising at a 1.47% compound annual growth rate from 2023 to 2026 IBISWorld modular building rental procurement benchmark. That figure isn't a complete project budget, because delivery, setup, site work, utilities, permits, and removal may sit outside base rent. It does illustrate why rental can help organizations preserve cash flow and scale capacity without a large initial facility purchase.
A useful overview of the time and cost logic behind modular delivery is Pacific Mobile Structures' discussion of modular construction efficiency. The hidden work still matters. Rental works best when the organization treats the lease as a coordinated facilities project, with clear ownership for every task from site survey through demobilization.
Assessing Your Space and Use Case Requirements
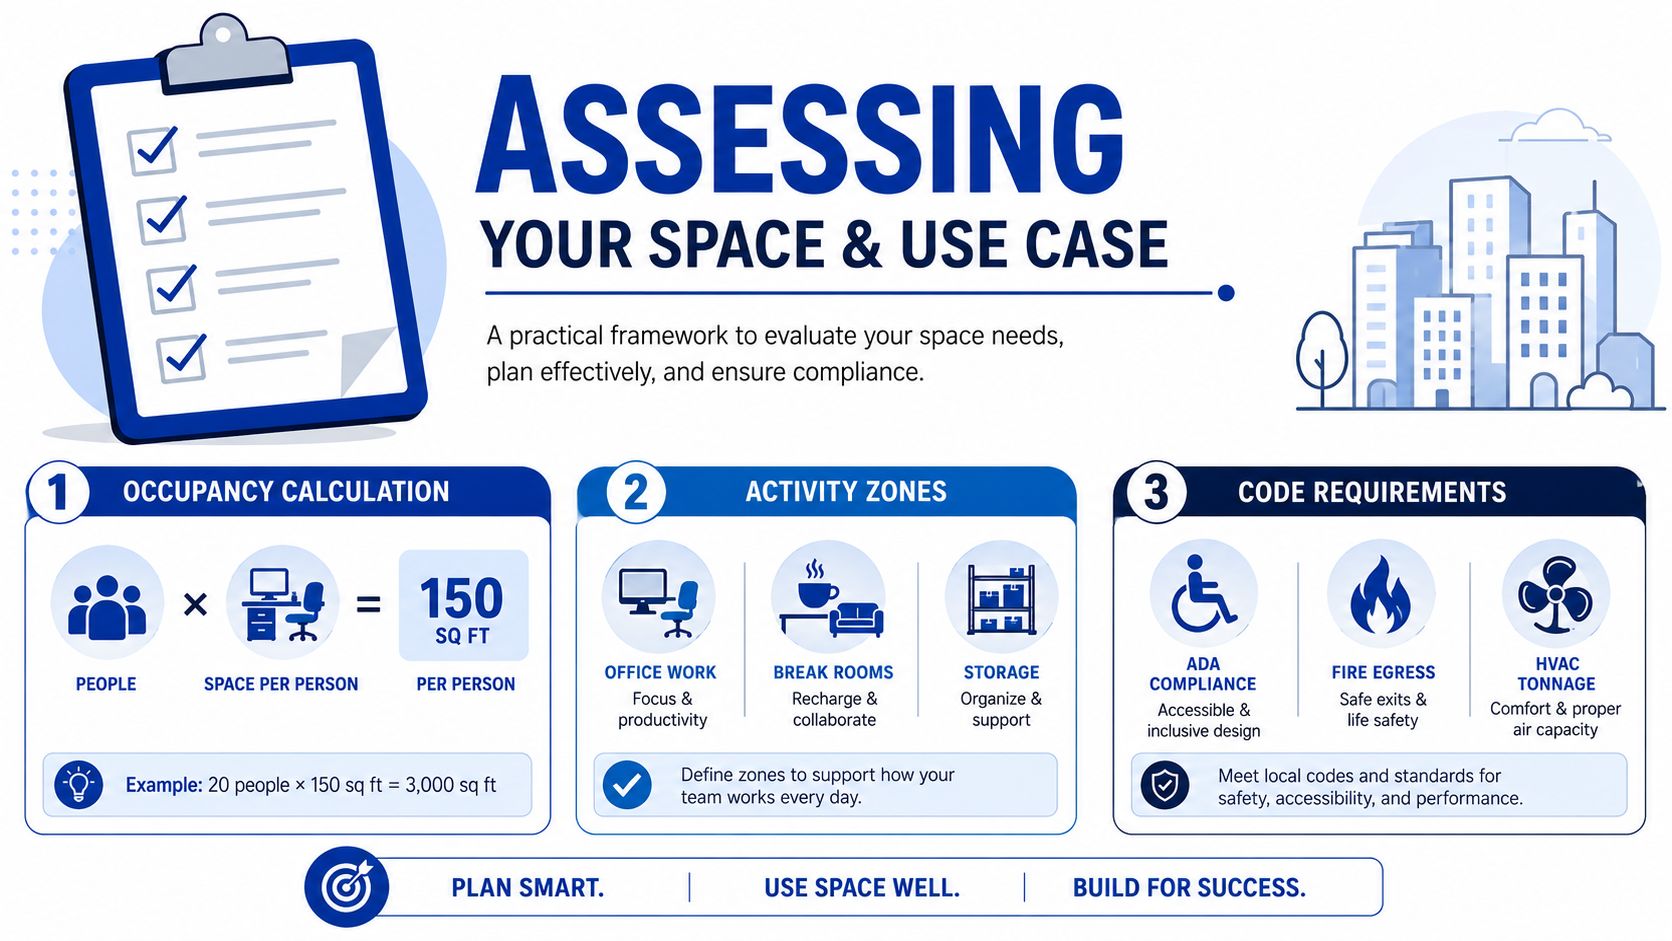
A request for “a building for 20 people” leaves too much operational detail unresolved. Occupancy affects room arrangement, exits, restroom demand, ventilation, accessibility, furniture, and fire protection. A quiet office, classroom, and clinic may have similar headcounts yet require different layouts, services, and approvals.
Define the operating brief before asking vendors for prices. Record expected occupants, working hours, activities, equipment, visitors, storage, and the likely rental period. Separate people who remain in rooms from those moving through them. A clinic may need examination rooms, waiting space, staff work areas, and clean storage, while an office may need desks, meeting space, and secure records storage.
Start with how the building will operate
Before requesting a proposal, check:
- Occupancy load: How many staff, students, patients, visitors, and contractors may be present at once?
- Activity zones: Are classrooms, private offices, laboratories, examination rooms, break areas, secure storage, or receiving areas required?
- Building form: Will a single-story arrangement work, or would multiple levels use the site more effectively?
- Environmental control: Is full climate control, specialized ventilation, temperature stability, or basic shelter required?
- Equipment demand: Will computers, medical equipment, refrigeration, printers, cooking appliances, or production tools increase electrical demand?
- Site constraints: Can delivery vehicles reach the location? Check slopes, gates, overhead lines, setbacks, and neighboring property limits.
Furniture can create problems after installation if circulation and accessibility are treated as an afterthought. The office planning guide from Tanger's Furniture helps teams review workstations, shared areas, storage, and movement before the floor plan is fixed.
Schedule pressure narrows the practical choices. A requirement within 30 days usually favors available inventory and standard layouts, since customization, permitting, fabrication, and procurement coordination have less time. A program with 90 days or more can support a more deliberate specification process, subject to vendor capacity and local approvals. These thresholds guide planning rather than guarantee delivery, so confirm the available configuration before committing to an occupancy date.
Practical rule: A fast delivery date does not remove design decisions. It compresses them, increasing the chance that missed utility loads or overlooked access requirements will become costly corrections.
The needs assessment should also identify accessibility, fire, zoning, and building-control requirements. A short lease does not automatically remove those obligations. Intended use, building size, and risk profile all matter, especially for staffed offices, classrooms, and healthcare spaces. Review the UK guidance on regulations for hired modular buildings before the rental specification is finalized.
Understanding Lease Structures and Pricing Models
A low monthly quote can still produce an expensive rental once delivery, site work, maintenance, and removal are added. The lease structure controls who carries those costs, how easily the building can be changed or returned, and what happens when the project schedule shifts.
Short-term rental suits an uncertain end date or a brief operational need. Expect a higher monthly rate, fewer customization choices, and delivery or removal charges that have greater impact over a short occupancy period. Confirm the minimum term and notice deadline before treating short-term flexibility as a saving.
Long-term leases may lower the monthly rate and make budgeting easier, but they require confidence in the operating schedule. Review early termination fees, notice periods, renewal rules, and rent adjustments. A lease-to-own arrangement may apply part of the rent toward purchase. The total cost can still be higher if the organization returns the building instead of exercising the option.
Read the quote as a scope of work
A proposal should show who pays for each stage. A vague “turnkey” label can conceal work that appears later as a change order or separate invoice. Check these items line by line:
- Base rent: The recurring charge for the unit or building.
- Delivery and installation: Transport, setting, joining modules, steps, ramps, skirting, and setup.
- Site preparation: Grading, foundations, temporary supports, drainage, and ground restoration.
- Utilities: Electrical service, water, sewer, gas, data, trenching, and connection work.
- Permits and inspections: The party applying, paying, coordinating, and responding to corrections.
- Maintenance: Routine service, emergency repairs, filters, plumbing, roofing, and warranty claims.
- End-of-term work: Removal, transport, site restoration, cleaning, damage assessment, and deposit deductions.
A multi-story installation may require crane planning and additional ground support. HVAC commissioning, foundation engineering, and utility upgrades may also sit outside the monthly figure. The contract should label each item as included, estimated, or excluded, and identify any assumptions behind the estimate.
| Factor | Short-Term Rental | Long-Term Lease | Lease-to-Own |
|---|---|---|---|
| Best fit | Temporary or uncertain need | Stable need with a known operating period | Long-term need with possible ownership |
| Monthly economics | Often higher per month | Often lower per month | May include rent credits and financing costs |
| Flexibility | High, subject to notice terms | Lower because of commitment | Depends on purchase and return provisions |
| Customization | Usually limited by available inventory | More feasible with planning | Can support customization, but terms must be reviewed |
| Main risk | Short-term fees and limited selection | Early termination and renewal exposure | Higher total cost if purchase isn't completed |
| Questions to ask | What notice is required, and what does removal cost? | What happens if the project finishes early? | Which payments apply to purchase, and what happens if the option expires? |
Negotiation should address risk allocation rather than rent alone. A longer term can reduce the monthly charge while increasing lock-in. A purchase option may help with future availability, provided the exercise price, rent credits, inspection standards, and timing are explicit.
Pay close attention to automatic renewal clauses, open-ended “normal wear and tear” wording, and damage-deposit rules. Maintenance responsibility also needs a clear boundary, including who handles routine service, emergency repairs, and warranty claims.
Organizations with recurring or multi-site requirements can review the Pacific Mobile Structures master lease program. The program does not replace project-level checks. Confirm unit availability, service scope, notice provisions, and site-specific charges before signing.
Site Preparation and Installation Logistics
A modular building can be ready at the vendor's yard while the property remains weeks from delivery. Grading, drainage, foundation work, utility trenching, traffic control, accessibility features, and municipal approvals can all affect the rental budget before the unit arrives.
Start with a site investigation that documents slope, drainage, soil bearing, underground services, and the proposed support system. Temporary piers may suit a lighter relocatable building with a shorter occupancy period. An engineered slab or more substantial foundation may be required for heavier structures, longer use, or local code conditions. The rental term does not determine the foundation by itself. Building weight, soil, wind, seismic conditions, accessibility, and jurisdictional approvals all shape the design.
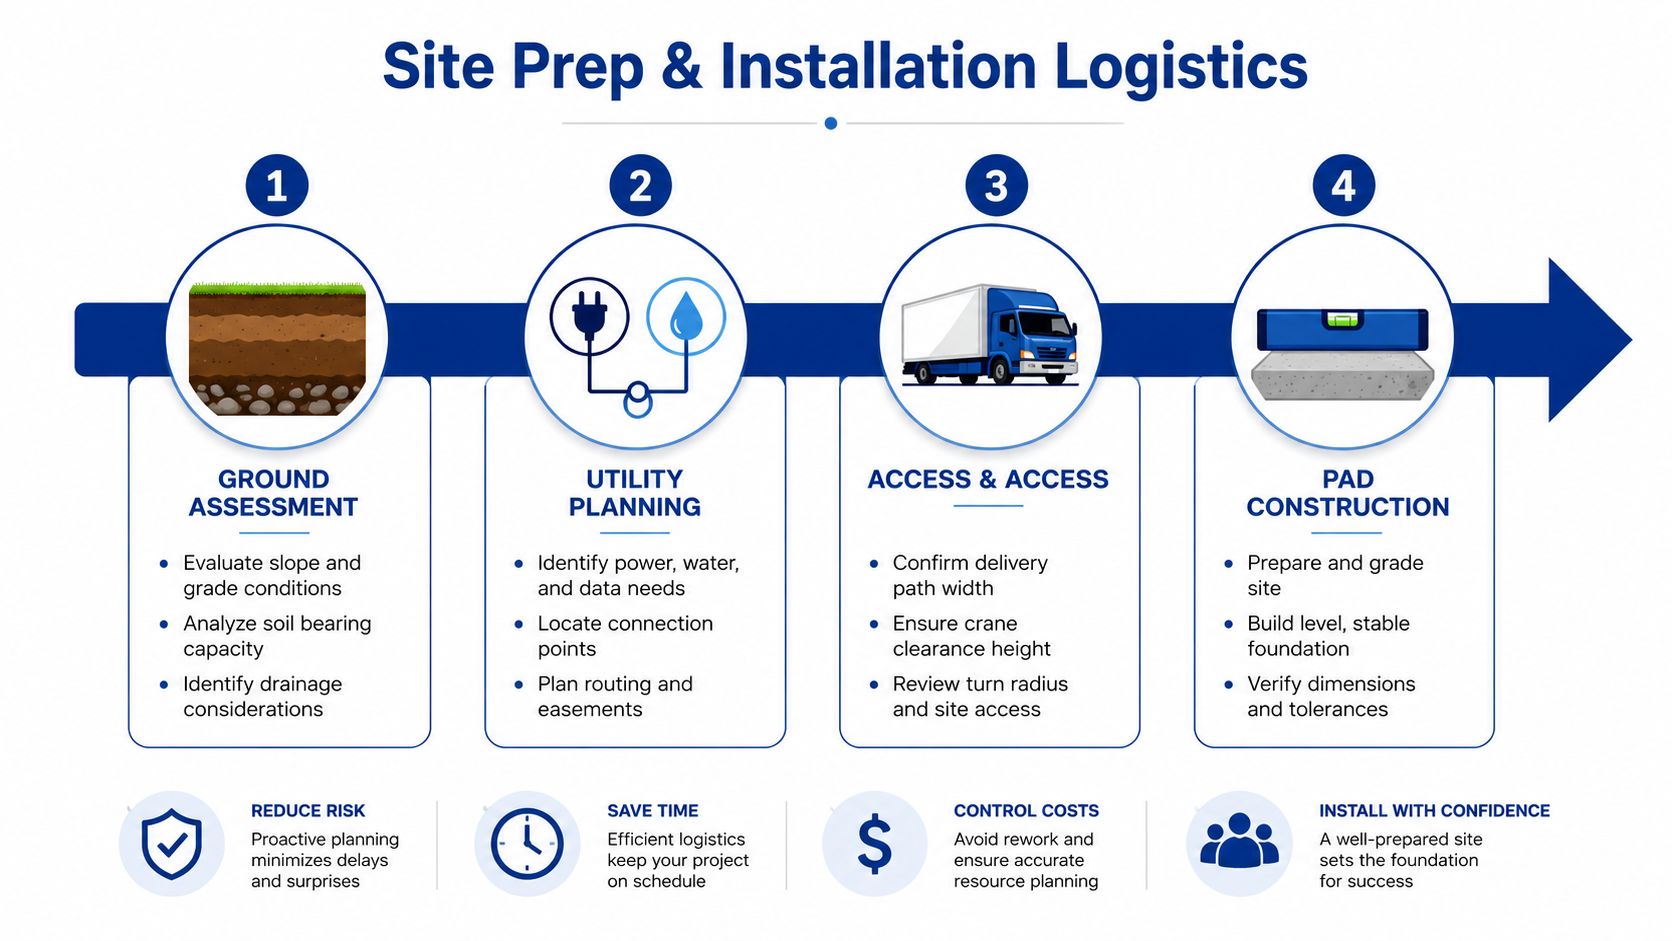
Utility scope is a common source of unexpected cost. The vendor may stop at the building-side connection, leaving the customer or another contractor responsible for service upgrades, trenching, meters, sewer tie-ins, or data pathways. Put the handoff point for each service in writing, including permits and inspection responsibility.
A physical access review should follow. Maps rarely show every delivery constraint. Verify:
- Transport route: Turning movements, road restrictions, bridge limits, gates, and delivery timing.
- Crane position: Ground bearing, boom clearance, lift radius, overhead lines, and exclusion zones.
- Staging area: Space for trucks, modules, equipment, materials, and safe worker movement.
- Building placement: Setbacks, fire access, neighboring structures, easements, and future construction zones.
- Occupancy access: Ramps, stairs, handrails, accessible routes, parking, and emergency response access.
Urban deliveries may require traffic control plans. Tight sites can also require temporary removal of fencing, signs, trees, or overhead obstructions. Stormwater controls and drainage requirements deserve separate review if the building changes runoff across the property.
Use a clear sequence: assess the ground, confirm utilities and access, submit permits, build the pad or foundation, then coordinate delivery. Do not schedule transport until the site team confirms the pad is ready, the route is open, and connection points are available. A schedule contingency is practical because subcontractors, inspections, and utility work rarely align perfectly.
A visual explanation of modular installation logistics can accompany this project video:
The lease should assign responsibility for site-condition damage, property restoration after removal, and temporary access for service vehicles. These terms can change total cost even when the monthly rent stays the same.
Managing Delivery, Setup, and Ongoing Maintenance
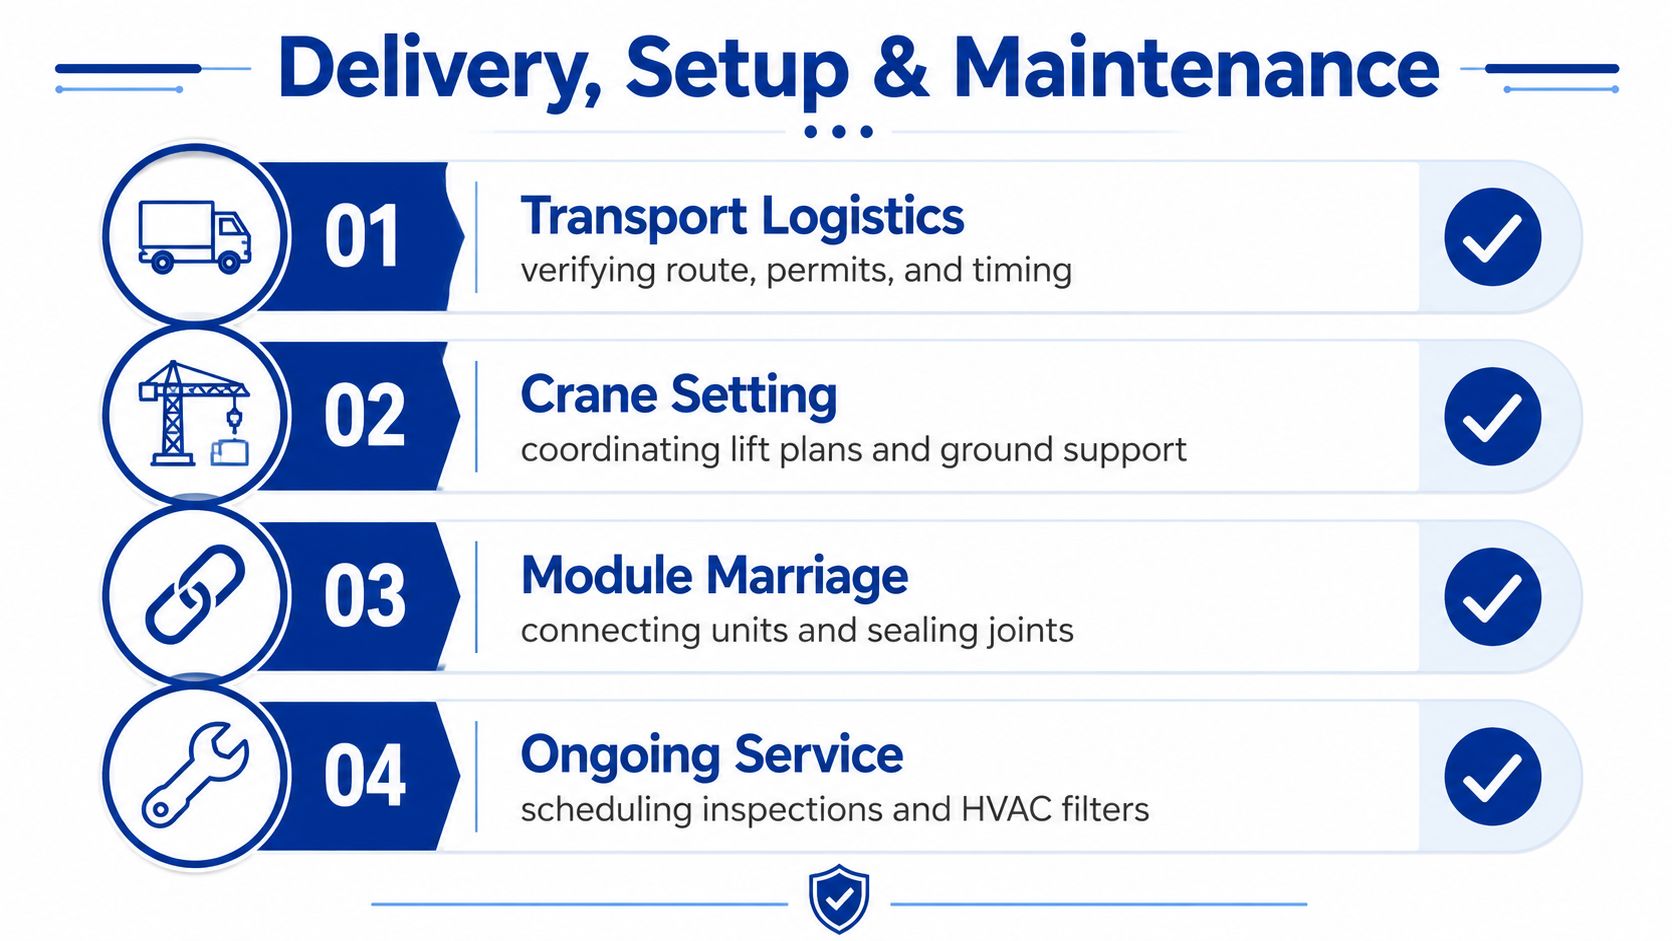
Delivery day should function as an acceptance inspection. Transport vibration, lifting, module joining, and utility work can reveal defects that were not visible during selection. Assign a facilities representative with the authority to compare the building with the agreed specifications before staff, patients, or students occupy it.
The setup sequence may include transport, crane placement, module joining, seam sealing, steps or ramps, utility connections, and commissioning. Record the final walkthrough with photographs, room-by-room notes, open corrections, owners, and due dates. Do not treat a signed delivery ticket as proof that the building is ready for use.
Inspect systems, not just finishes
A practical acceptance review covers:
- Roof and exterior: Roof seams, flashing, siding, drainage, skirting, steps, ramps, and evidence of transport damage.
- Interior finishes: Wall joints, flooring, ceiling tiles, doors, windows, locks, and movement-related damage.
- Mechanical systems: HVAC operation, thermostat response, air distribution, controls, and commissioning records.
- Electrical systems: Panel capacity, receptacles, lighting, emergency equipment, and labeling.
- Plumbing: Fixtures, water pressure, drainage, leaks, water heating, and accessible clearances.
- Life safety: Exit routes, door swings, alarms, extinguishers, emergency lighting, and required postings.
Review the electrical panel before adding equipment. Desks may impose modest demand, while refrigerators, diagnostic devices, printers, kitchen appliances, or specialized machinery can require a service review and additional coordination.
Maintenance terms often determine the operating cost. One provider may include routine HVAC service and repair response. Another may assign filter changes, minor plumbing, snow removal, or exterior upkeep to the renter. The agreement should state who receives requests, emergency contacts, service hours, repair approval limits, and when a recurring fault becomes a warranty or structural claim.
Keep a condition report with the acceptance documents. Existing scratches, worn flooring, aged equipment, and cosmetic defects should be recorded before occupancy, rather than disputed later as tenant damage. The maintenance log should capture requests, dates, temporary fixes, repeat failures, and charges to the renter. Review top facility management strategies when setting preventive-maintenance records and escalation routines. For rental-specific coordination, Pacific Mobile Structures' guide to renting a mobile office trailer provides practical planning context.
Service standard: The contract should identify how a request is submitted, who responds, the response window, and what happens when the first repair does not resolve the fault.
Evaluating Vendors and Finalizing Your Rental Decision
A vendor comparison should begin with operational evidence, not brochure photographs. The right provider can explain inventory condition, delivery limitations, permit responsibilities, utility coordination, service coverage, and removal procedures without turning every answer into a future change order.
Request proposals in the same format. Each vendor should price the same building description, occupancy, layout, site assumptions, delivery location, foundation concept, utility scope, lease term, maintenance package, and end-of-term requirements. Ask for references involving comparable users, such as school districts, clinics, public agencies, or active construction sites.
| Evaluation Criteria | What to Verify | Red Flags |
|---|---|---|
| Fleet and condition | Inspection process, service history, current photographs, equipment age, and repair records | Unit selected from vague stock descriptions |
| Delivery capability | Route review, transport planning, crane coordination, and regional coverage | Delivery date offered before site review |
| Permitting experience | Responsibility matrix, code documentation, inspection coordination, and accessibility provisions | “Customer handles permits” with no support or scope detail |
| Site work | Foundation assumptions, grading, utilities, ramps, steps, skirting, and restoration | Site preparation excluded without a written allowance |
| Maintenance | Service request method, response expectations, emergency coverage, and warranty boundaries | Broad exclusions or undefined “normal wear” |
| Contract terms | Renewal, termination, deposits, escalation, insurance, damage liability, and removal | Automatic renewal or unclear end-of-lease standards |
| Financial and operational stability | Ability to support the lease throughout its term and complete removal | No accountable project contact after signing |
The final recommendation should show leadership more than a monthly figure. It should compare total exposure, schedule confidence, compliance support, service reliability, and the consequences of early termination. A slightly higher proposal may carry less operational risk if it includes site coordination, documented commissioning, responsive maintenance, and clear removal obligations.
Pacific Mobile Structures, Inc. provides mobile offices, storage containers, and relocatable or permanent modular buildings, with options that include delivery and setup, furnishings, site components, and industry-specific applications. Organizations can visit Pacific Mobile Structures, Inc. to discuss a rental scope that accounts for the building, site conditions, compliance responsibilities, and ongoing service expectations before signing.